Roofing Castleton-on-Hudson's Small Riverfront Buildings
Review the scope, field conditions, system options, and planning considerations for this commercial roofing topic.
Read More →
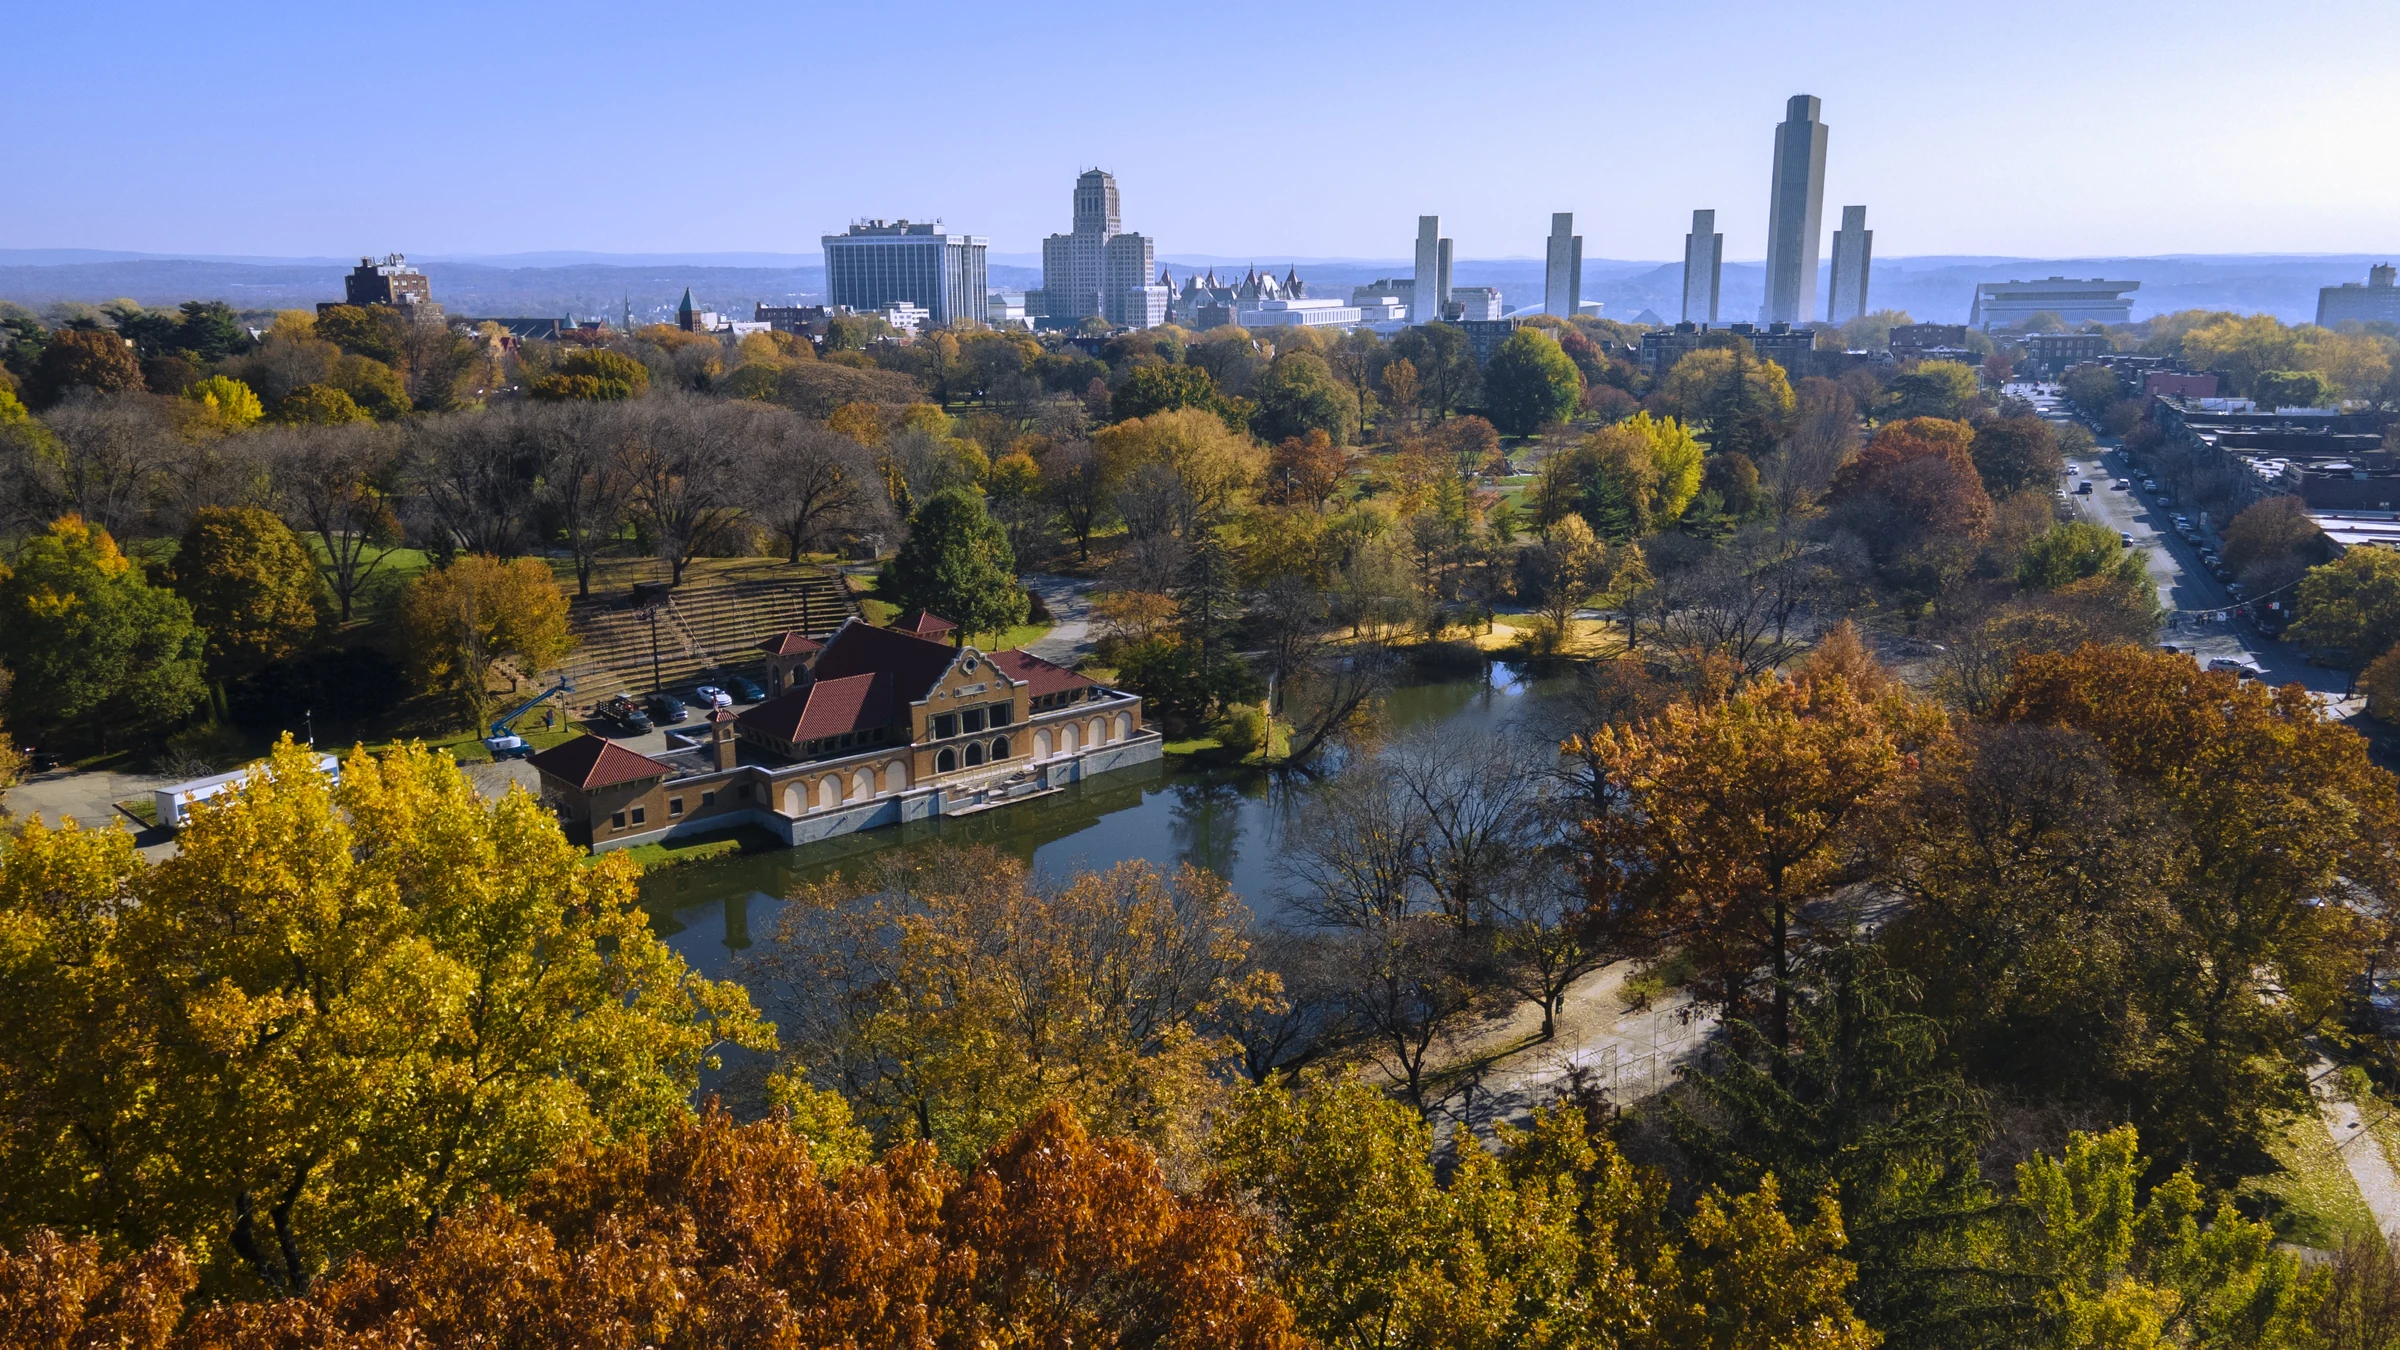
Commercial roofers serving Glenmont should document leak sources, wet insulation, drainage, edge details, penetrations, and repair history before recommending a scope. Glenmont, in the town of Bethlehem just south of Albany, holds a mix that doesn't show up together in many other markets: retail plazas along Route 9W serving the surrounding residential growth, a riverfront generating station, and distribution buildings that mark the southern reach of Port of Albany-related industrial activity along the Hudson. Each of those needs a different bid, and we treat them that way.
The retail plazas along Route 9W serve a growing residential base in Bethlehem, and these buildings are mostly standard multi-tenant strip construction: grocery and pharmacy anchors, smaller retail bays, and a scattering of standalone pads. The roofing considerations here are the usual multi-tenant issues, sections built at different times with different remaining service life, and rooftop equipment tied to whatever tenant currently occupies a given bay rather than what the original leasing plan anticipated. We check current tenant equipment against the roof's penetration history before quoting, since a space that's changed hands more than once often has abandoned curbs and flashing nobody has cleaned up.
The riverfront power generating infrastructure near Glenmont brings industrial-scale roof considerations to buildings in its vicinity, whether that's the plant's own support structures or private buildings nearby that serve contractors and staff supporting the operation. Buildings near active industrial power infrastructure often carry stricter access and safety protocols than a standard commercial site, and we confirm those requirements before scheduling rather than assuming a normal commercial walk-through applies.
South of the generating station, distribution and industrial buildings connected to river and rail freight activity extend the Port of Albany's industrial footprint into Glenmont. These buildings tend to be large, flat-roofed structures with heavy rooftop mechanical loads and loading dock infrastructure similar to what we see further north along the port corridor, and drainage design matters more here given the proximity to the river and the flat grade much of this stretch sits on. We check drain sizing and slope carefully on buildings in this zone, since undersized drainage on a large flat industrial roof shows up fast during a heavy rain event.
Glenmont's low, flat position near the Hudson means water and snowmelt don't move off a roof as readily as they would on higher ground further from the river, and repeated freeze-thaw cycling through a Capital Region winter works on any weak drain, scupper, or seam until it fails. We see this pattern most on the large industrial roofs near the port's southern edge, where a drain that's marginal in a normal rainstorm becomes a real problem once meltwater refreezes overnight and blocks the same opening the next day.
Retail plazas along Route 9W deal with a related but smaller-scale version of the same issue at parapet walls and rooftop unit curbs, where ice damming behind snow buildup can force water under flashing that wasn't lapped correctly the first time. We check both drainage capacity and flashing lap direction as part of any winter-season inspection in this corridor.
The recurring gap on Route 9W retail plazas is a bid that ignores abandoned rooftop equipment and curbs left behind by previous tenants, pricing only the current occupancy's needs and leaving old penetrations as a future leak source. On the industrial and generating-station-adjacent buildings, the mistake is a contractor who quotes standard commercial access without confirming safety and security protocols first, discovering the restriction only once the crew shows up and can't start on schedule.
We also see drainage assumptions carried over from a standard suburban commercial bid applied to the large flat industrial roofs near the port's edge, without actually checking whether the existing drain count and sizing match the roof's real runoff needs.
We work on private commercial buildings near the station, and we confirm any access or safety protocols specific to that area before scheduling, since proximity to active power infrastructure often means stricter site rules than a standard commercial job.
It's common. Previous tenants often leave curbs and equipment penetrations behind when they vacate, and we check the roof against current occupancy before quoting so old, abandoned penetrations don't get missed as a leak source.
Large flat roofs on a low, flat grade near the river depend on adequate drain count and sizing to handle heavy rain without ponding. We verify that specifically on buildings in this zone rather than assuming standard drainage is adequate.
We coordinate staging and material delivery timing around dock and freight schedules so our equipment doesn't block an operation the tenant depends on, similar to how we handle other port-adjacent industrial sites.
The building type is similar, but we still check for section age variation, tenant-specific equipment, and abandoned penetrations the same way we would anywhere, since those issues don't depend on proximity to the river.