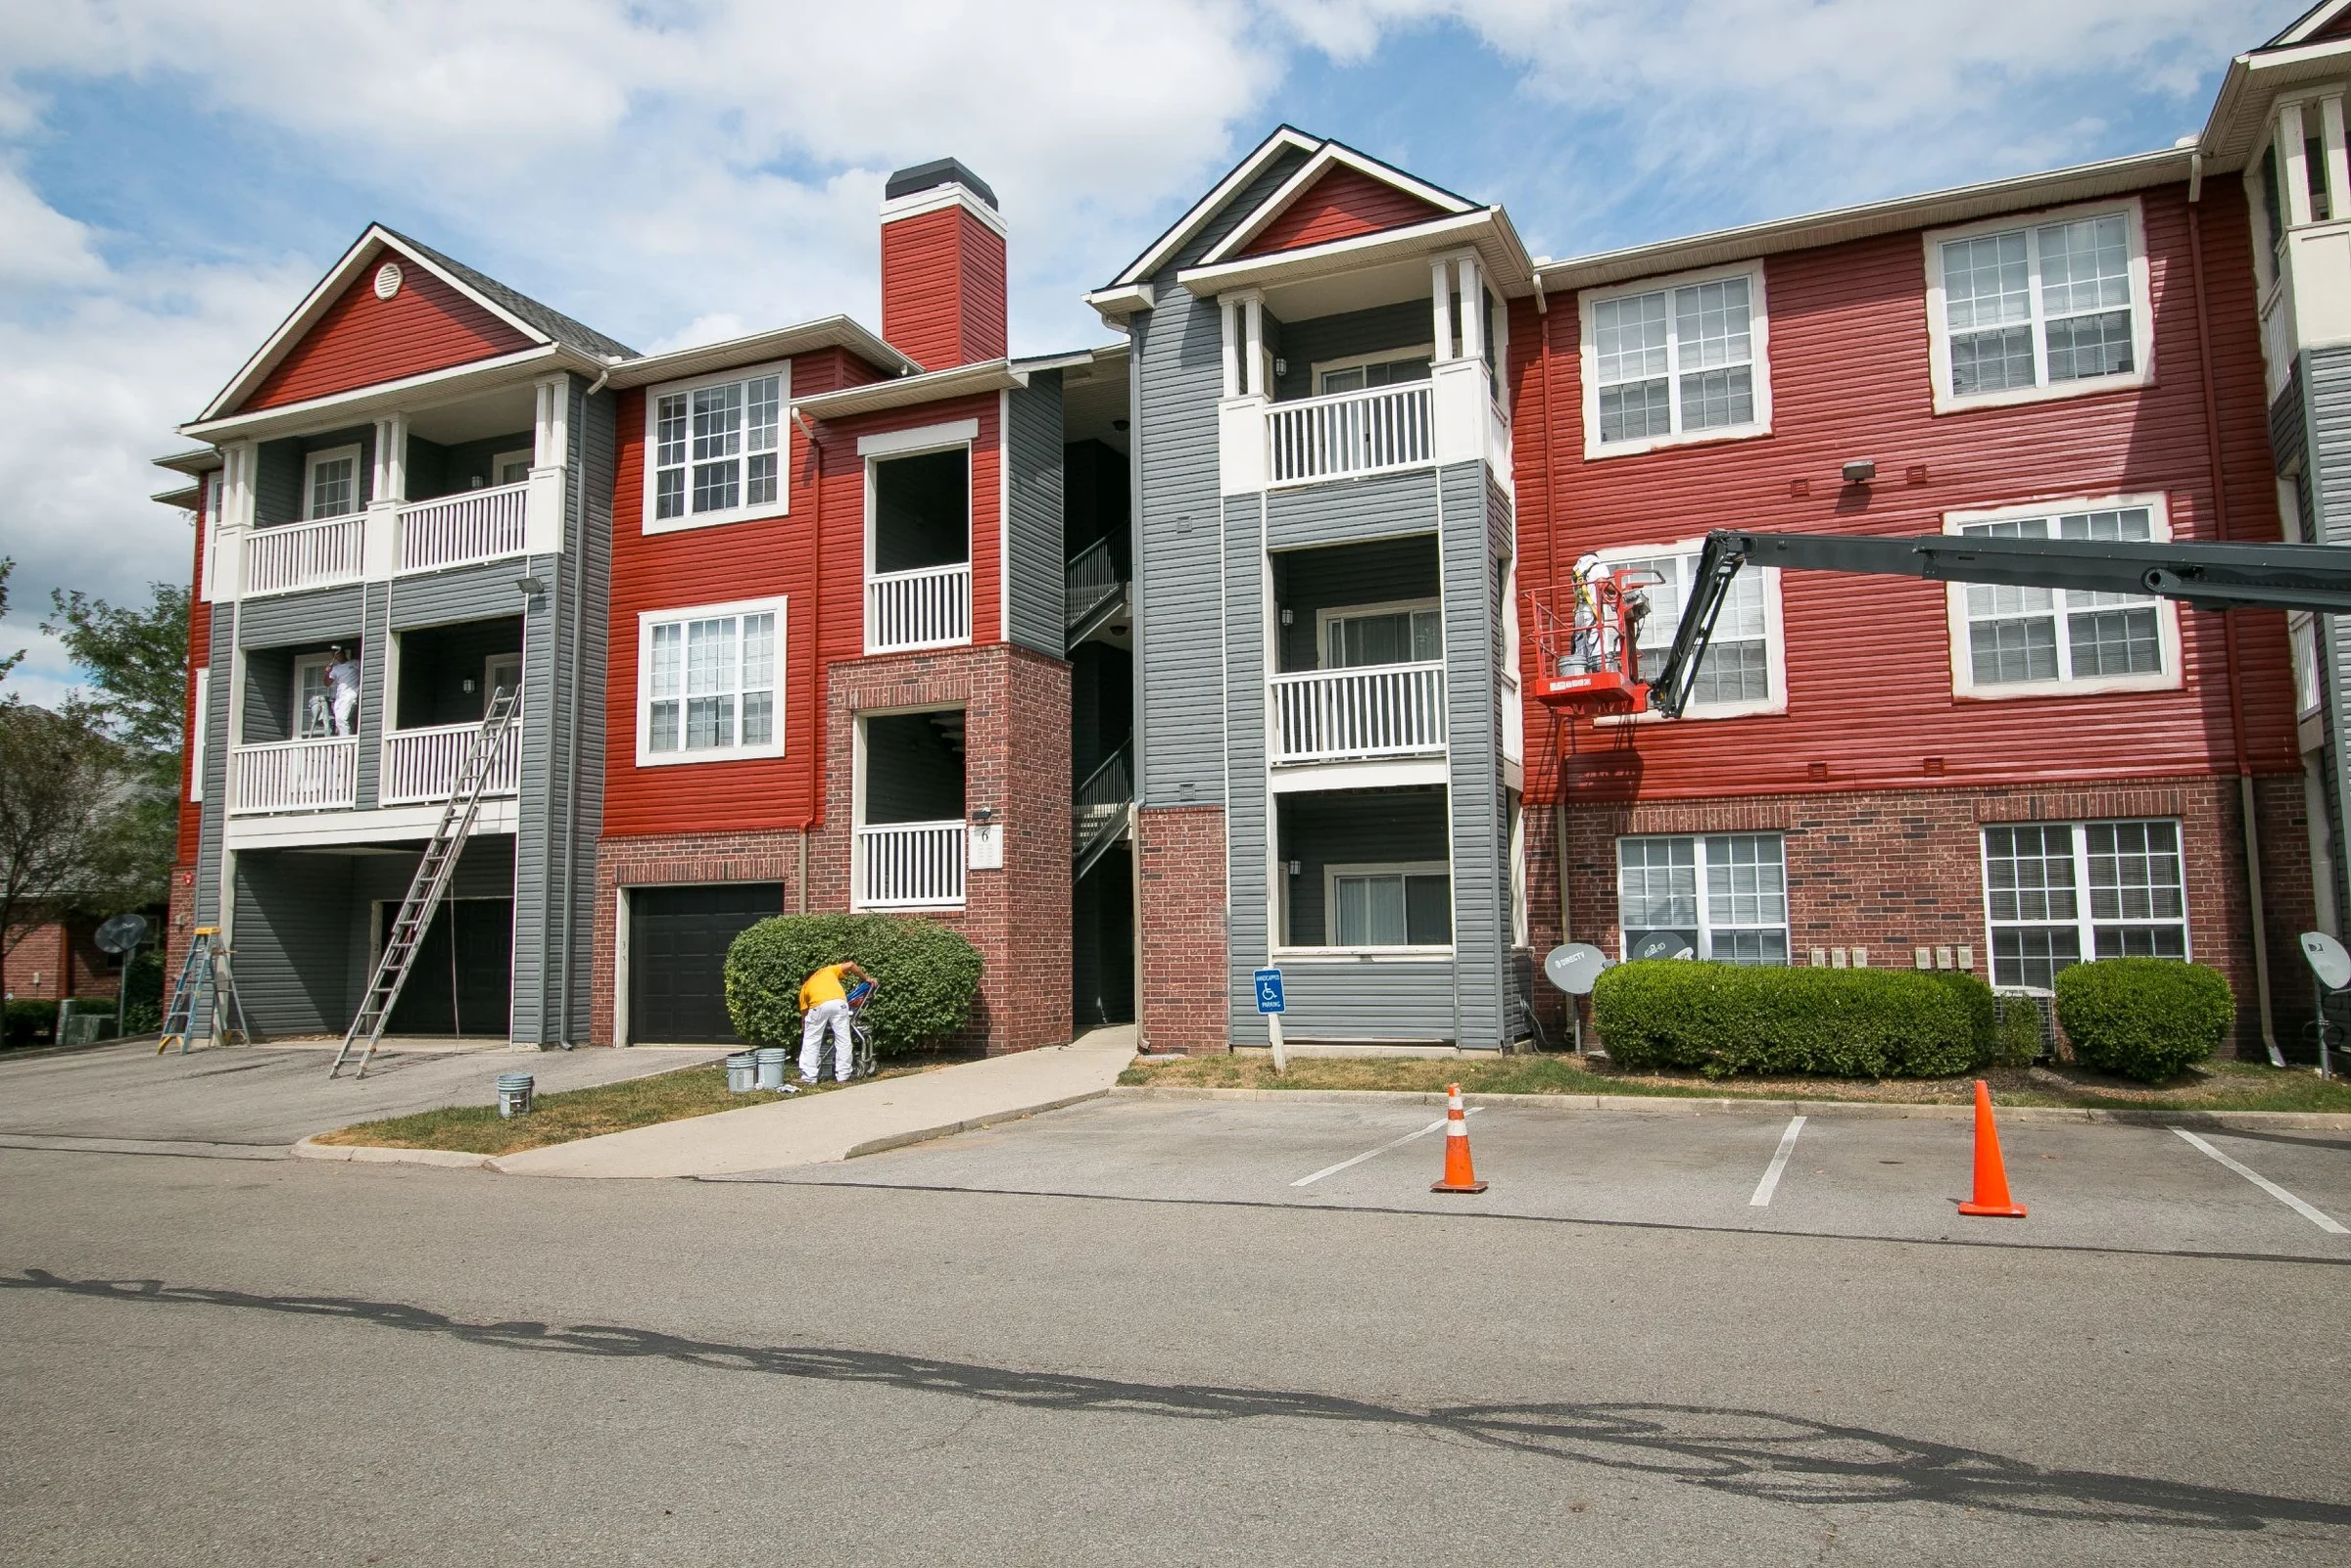
Apartment and Multifamily Roofing With Residents Living Underneath
Review the scope, field conditions, system options, and planning considerations for this commercial roofing topic.
Read More →
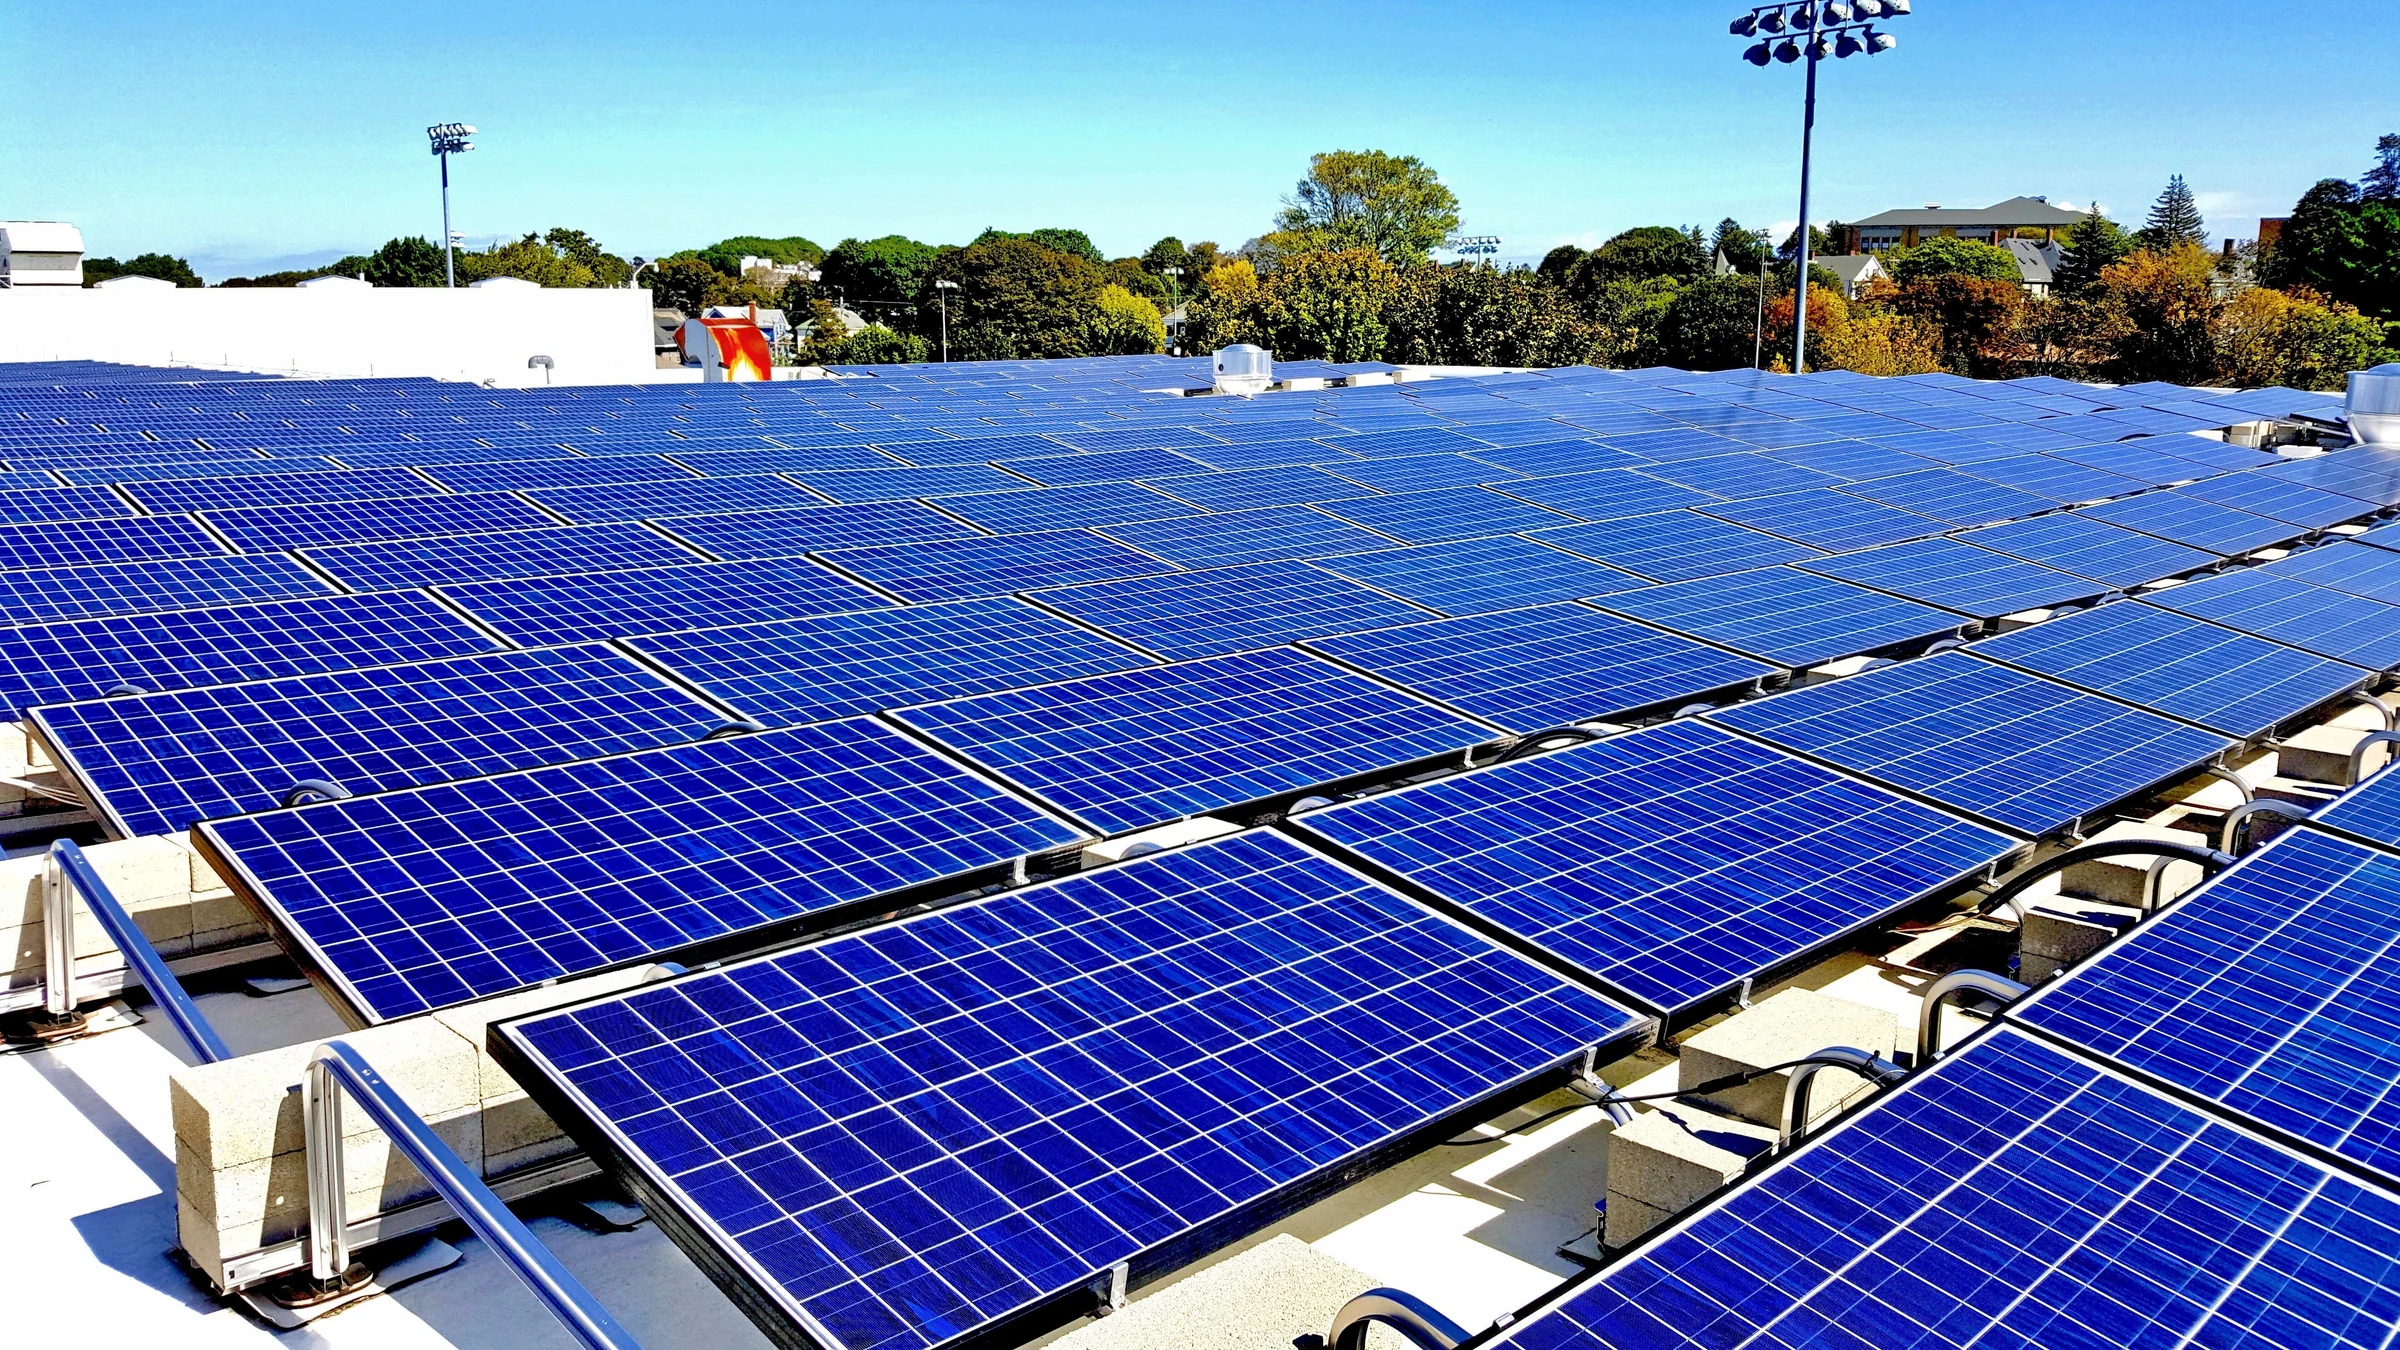
A college campus roof bid isn't one number, it's a portfolio, and a facilities director who accepts a single quote covering every building on the list is buying a mismatch somewhere. UAlbany, RPI, Siena, and HVCC each carry a mix of construction eras under one budget line, and we scope every roof in that portfolio on its own terms.
Dormitories, labs, dining halls, and administrative buildings on the same campus were built decades apart and carry different roof systems as a result. A contractor who quotes a flat per-square-foot rate across the whole portfolio is either padding the easy roofs to cover the hard ones or underbidding the complicated ones and planning to make it up in change orders.
We survey and price each building separately, then group the work into a schedule that makes sense for the campus's calendar and budget cycle, not for our convenience.
UAlbany's uptown campus, designed around Edward Durell Stone's concrete towers and the podium level connecting them, carries large flat roof decks over academic and residential quad space, with drainage and waterproofing detailing that has to account for decades of settling and prior recover layers. RPI's hilltop campus in Troy mixes older masonry academic buildings with steep or slate-adjacent roof sections against newer flat-roofed labs and athletic facilities, which means a crew working that campus needs both pitched-roof and low-slope experience in the same week.
Roof work above an occupied dorm during finals week or above a lecture hall mid-semester creates a disruption no campus wants to explain to students or faculty. Summer break is the real construction season for most campus roofing, and that compresses a year's worth of planned work into a window that closes the moment fall move-in starts.
We build the schedule backward from the calendar the registrar publishes, not the other way around, so material lead times and crew availability are locked in before the semester ends rather than scrambled together once it does.
A residence hall roof has to account for rooftop-mounted mechanical serving occupied bedrooms below and for the noise sensitivity of a building full of sleeping students during summer session. A lab building carries fume hood exhaust, specialized mechanical penetrations, and sometimes contamination control considerations that change how flashing and access points are detailed. Athletic facilities and field houses often span wide clear openings with different structural loading than a standard academic building, which changes the fastening pattern a roof system needs.
Because buildings from different construction eras carry different roof systems and different problems. A blended rate either overcharges you on the simple roofs or underprices the complicated ones, and the second version shows up as change orders once work starts.
We build the project timeline from the published academic calendar first, targeting summer break for occupied buildings and reserving semester-time work for spaces that are already vacant or can absorb limited disruption.
Often, yes. Steep or historic sections require different skills and materials than a low-slope membrane roof, so we staff and spec each building type separately rather than running one crew and one system across the whole campus.
We document it, show the facilities office what's underneath with photos before proceeding, and price any necessary deck or insulation repair as a change to the plan rather than absorbing it silently or ignoring it and covering it over.
We can, with noise and schedule restrictions built in ahead of time, but summer break remains the preferred window for anything beyond minor repair since it avoids disrupting students and faculty during the academic year.