Roofing for Cleanroom and Pharmaceutical Facilities Near the Capital Region's Tech Corridor
Review the scope, field conditions, system options, and planning considerations for this commercial roofing topic.
Read More →
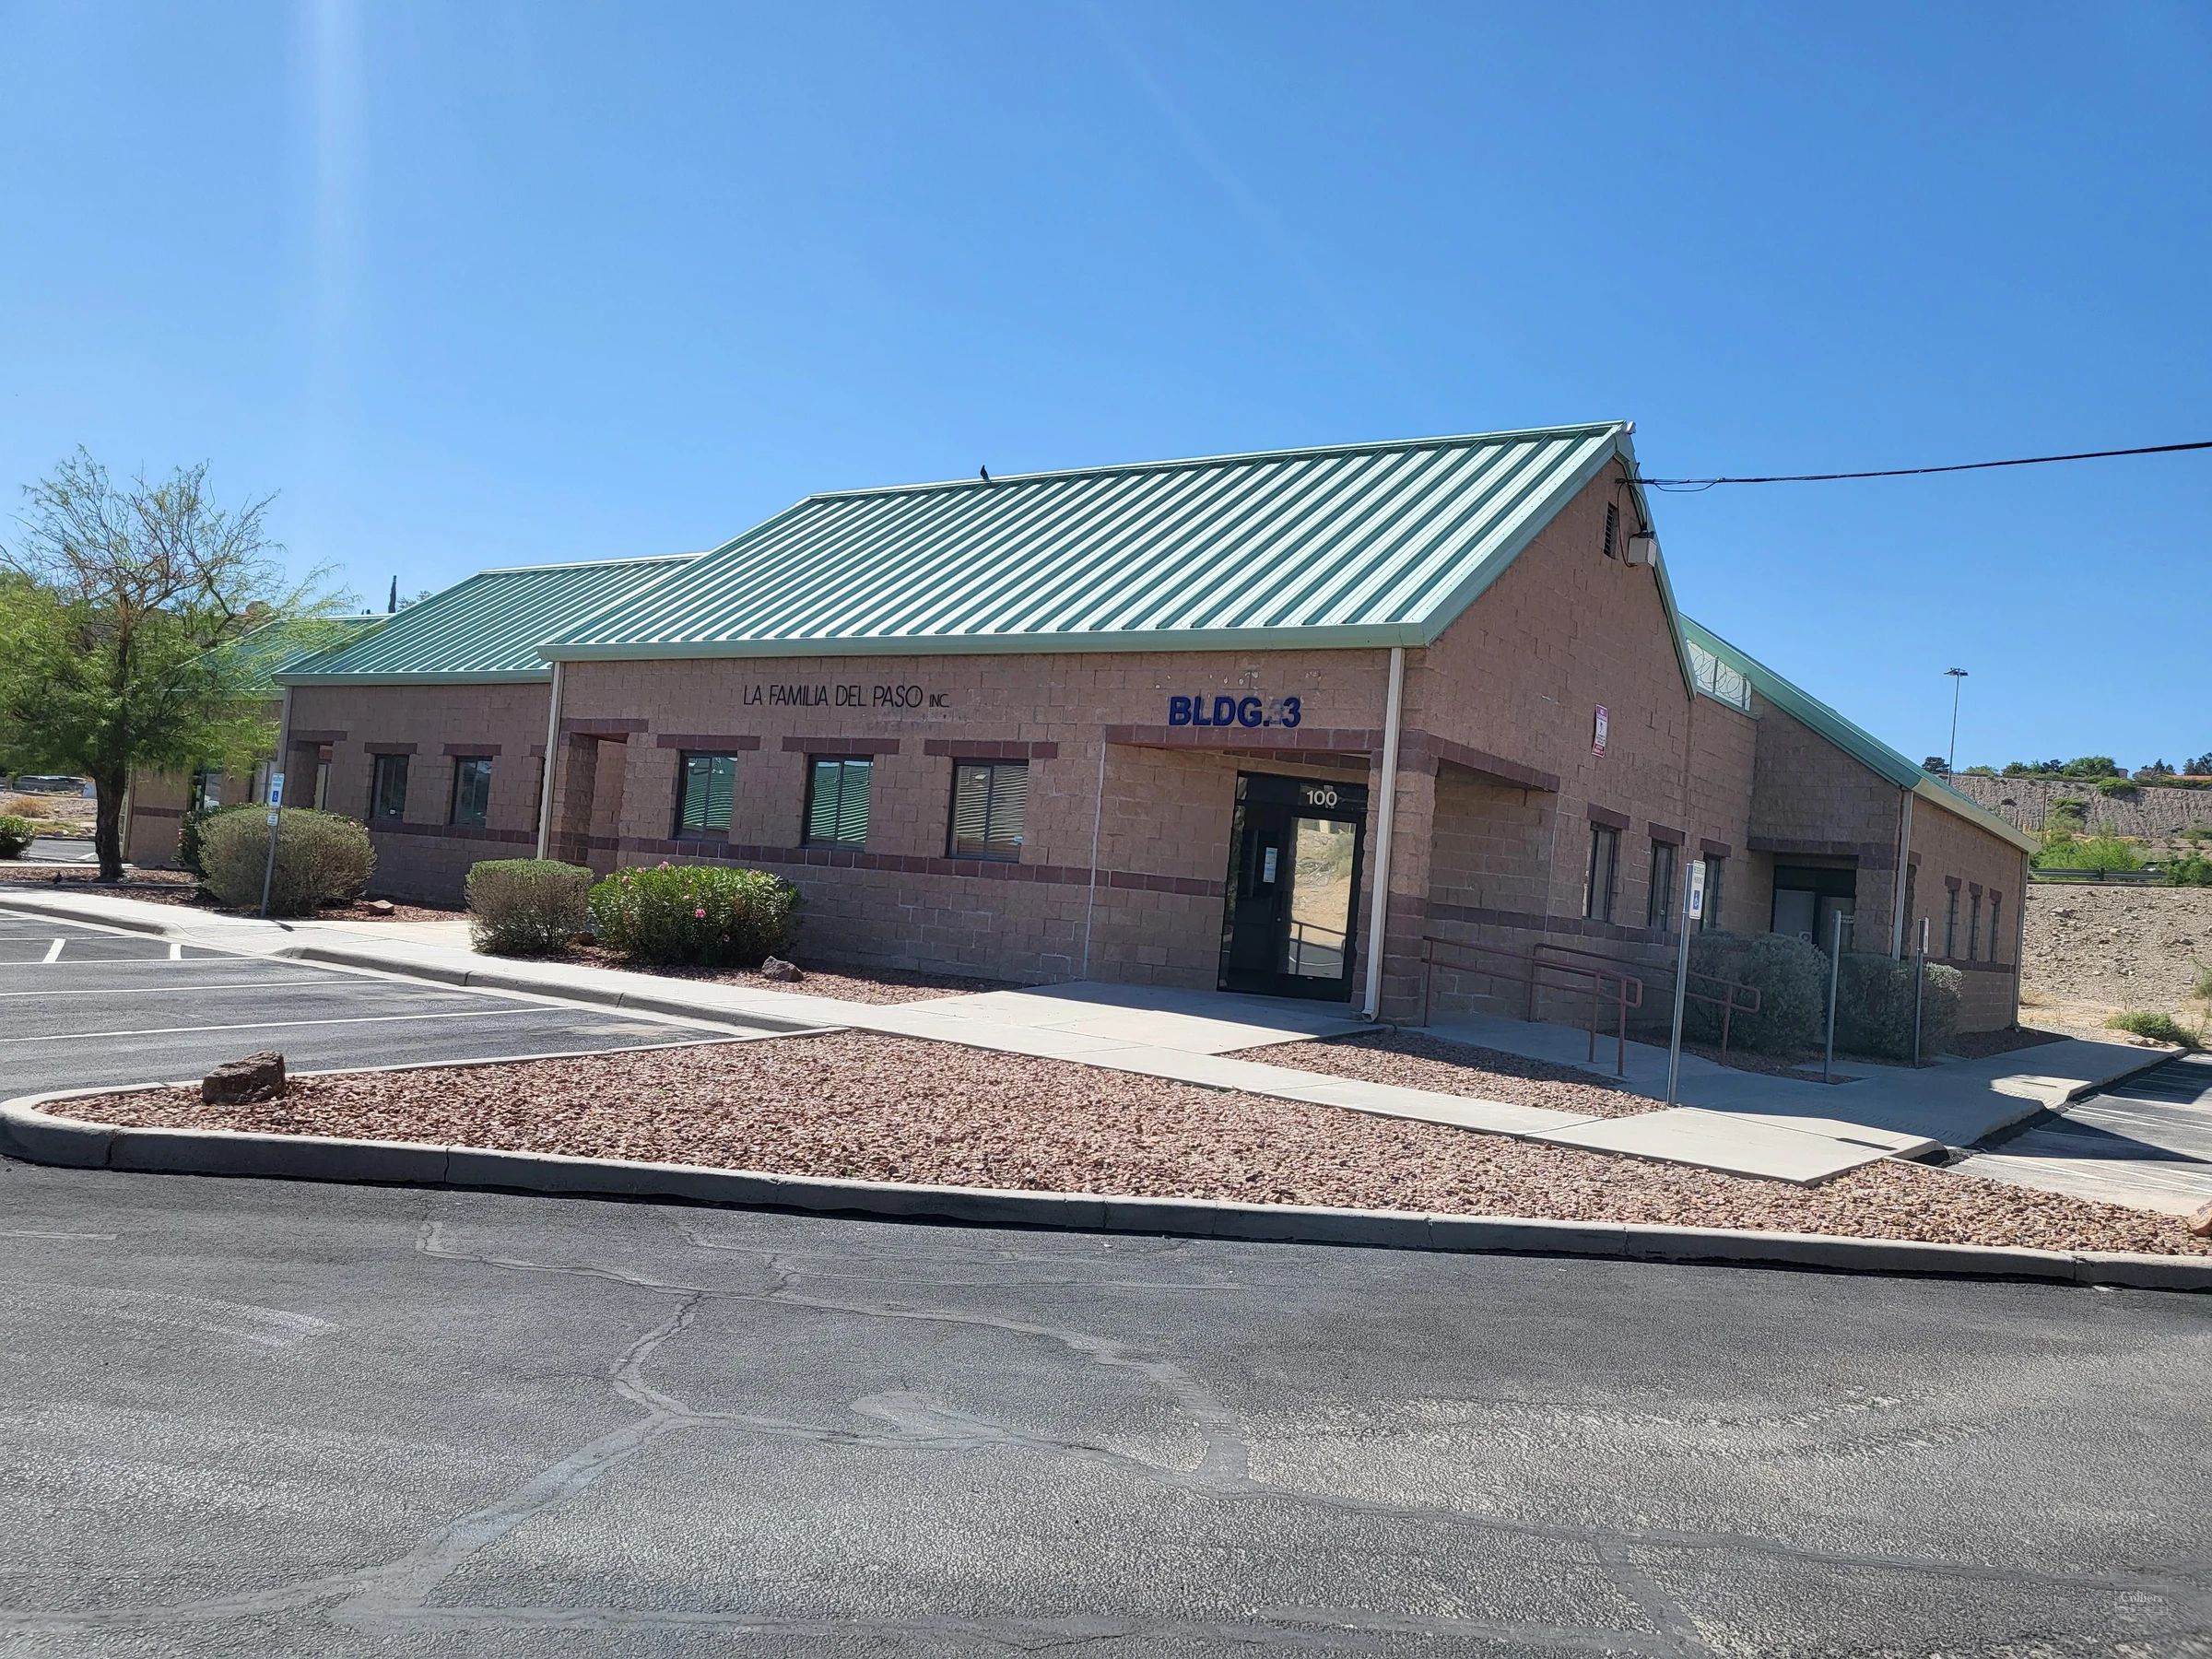
Medical office buildings sit in a different category than a hospital campus, but they're not a standard office roof either. Exam rooms, imaging equipment, and practices that can't easily reschedule a full day of patients all sit below a roof deck that a generic commercial bid doesn't scope with those tenants in mind.
A leak into a conference room is an inconvenience. A leak into an exam room with imaging or diagnostic equipment underneath can take that equipment offline and cancel a full day of scheduled patients, which is a cost that goes well beyond the roof repair itself. We ask what's directly below every section of roof before planning the work, instead of starting with whatever section is easiest to access from the parking lot.
Multi-tenant medical office buildings also often house separate practices with different hours and different tolerance for noise, which means a work plan built for a single-tenant office building doesn't transfer cleanly. A dermatology practice that closes at four runs on a different clock than an urgent care clinic in the same building that stays open until nine.
New Scotland Road through Slingerlands carries a concentration of medical office buildings serving practices affiliated with the region's larger health systems, while Delmar's Four Corners area mixes medical and professional office tenants in smaller multi-practice buildings. Both areas see steady walk-in and scheduled appointment traffic through the workday, which narrows the windows where roof work can happen without a patient parking directly under active demolition.
Wolf Road and the Route 9 corridor through Colonie and Latham have added urgent care and outpatient clinic buildings in recent years, often in converted retail space with roof systems that predate the medical use now inside. Those buildings run later hours than a typical medical office, which changes when the quiet windows for roof work actually fall.
Practices running imaging equipment, whether it's an MRI suite or a smaller diagnostic room, typically need tighter temperature and humidity control than a standard exam room, and that usually means a dedicated rooftop unit added after the original building was constructed. That unit and its curb become a fixed point on the roof plan, and work anywhere near it needs a shutdown and restart sequence coordinated with the practice, not scheduled around like any other penetration.
Retrofitted mechanical units also mean more roof penetrations than the building's original layout called for, and each one is a place where flashing has to be checked individually rather than assumed to match the rest of the deck. We map those additions separately from the roof's original equipment schedule.
Some of the urgent care and outpatient buildings along Wolf Road and Route 9 started as retail space before being converted for medical use, and the roof system underneath was specified for retail loads and equipment, not the denser mechanical and imaging equipment a medical tenant adds later. We check what the roof was originally built to carry before assuming it's still adequate for what's on it now.
That history also affects insulation and vapor control, since a retail space and a medical suite run different interior humidity levels, and a roof assembly that was fine for a storefront can develop condensation problems once the space behind it runs a clinical HVAC schedule around the clock.
A medical practice losing a day of exam room availability isn't like a retail store closing early. Rescheduling a full day of patients means a backlog that takes weeks to absorb, and some of those appointments are for conditions that don't wait well. We coordinate directly with practice managers on which hours are lowest-impact, plan the noisiest work for those windows, and communicate any equipment-adjacent work far enough in advance that a practice can plan around it instead of finding out the morning of.
Where a building holds several practices with staggered hours, we build the schedule around the earliest-closing tenant first, working outward so no single practice absorbs the disruption from every phase of the project.
We map what's below every section of roof before planning the schedule, and coordinate the noisiest and most disruptive work with practice managers to hit the lowest-impact hours rather than a generic weekday schedule.
We flag that section for extra caution and daily dry-in confirmation, and coordinate directly with the practice on any additional protection the equipment needs, along with a shutdown and restart sequence for the dedicated rooftop unit serving it.
Not always. We check what the roof was originally specified to carry and compare it against the equipment and interior humidity levels now in place, since medical tenants often add mechanical loads the original retail specification didn't anticipate.
Yes. We build a schedule around each tenant's hours individually rather than treating a multi-practice building as a single-tenant job, starting with the earliest-closing practice and communicating timing to every tenant well before work starts.
Earlier than a standard office project, since coordinating around multiple practice schedules and any equipment-sensitive areas takes more lead time than a single-tenant commercial building typically requires.