School Roofing for the Capital Region's District Buildings
Review the scope, field conditions, system options, and planning considerations for this commercial roofing topic.
Read More →
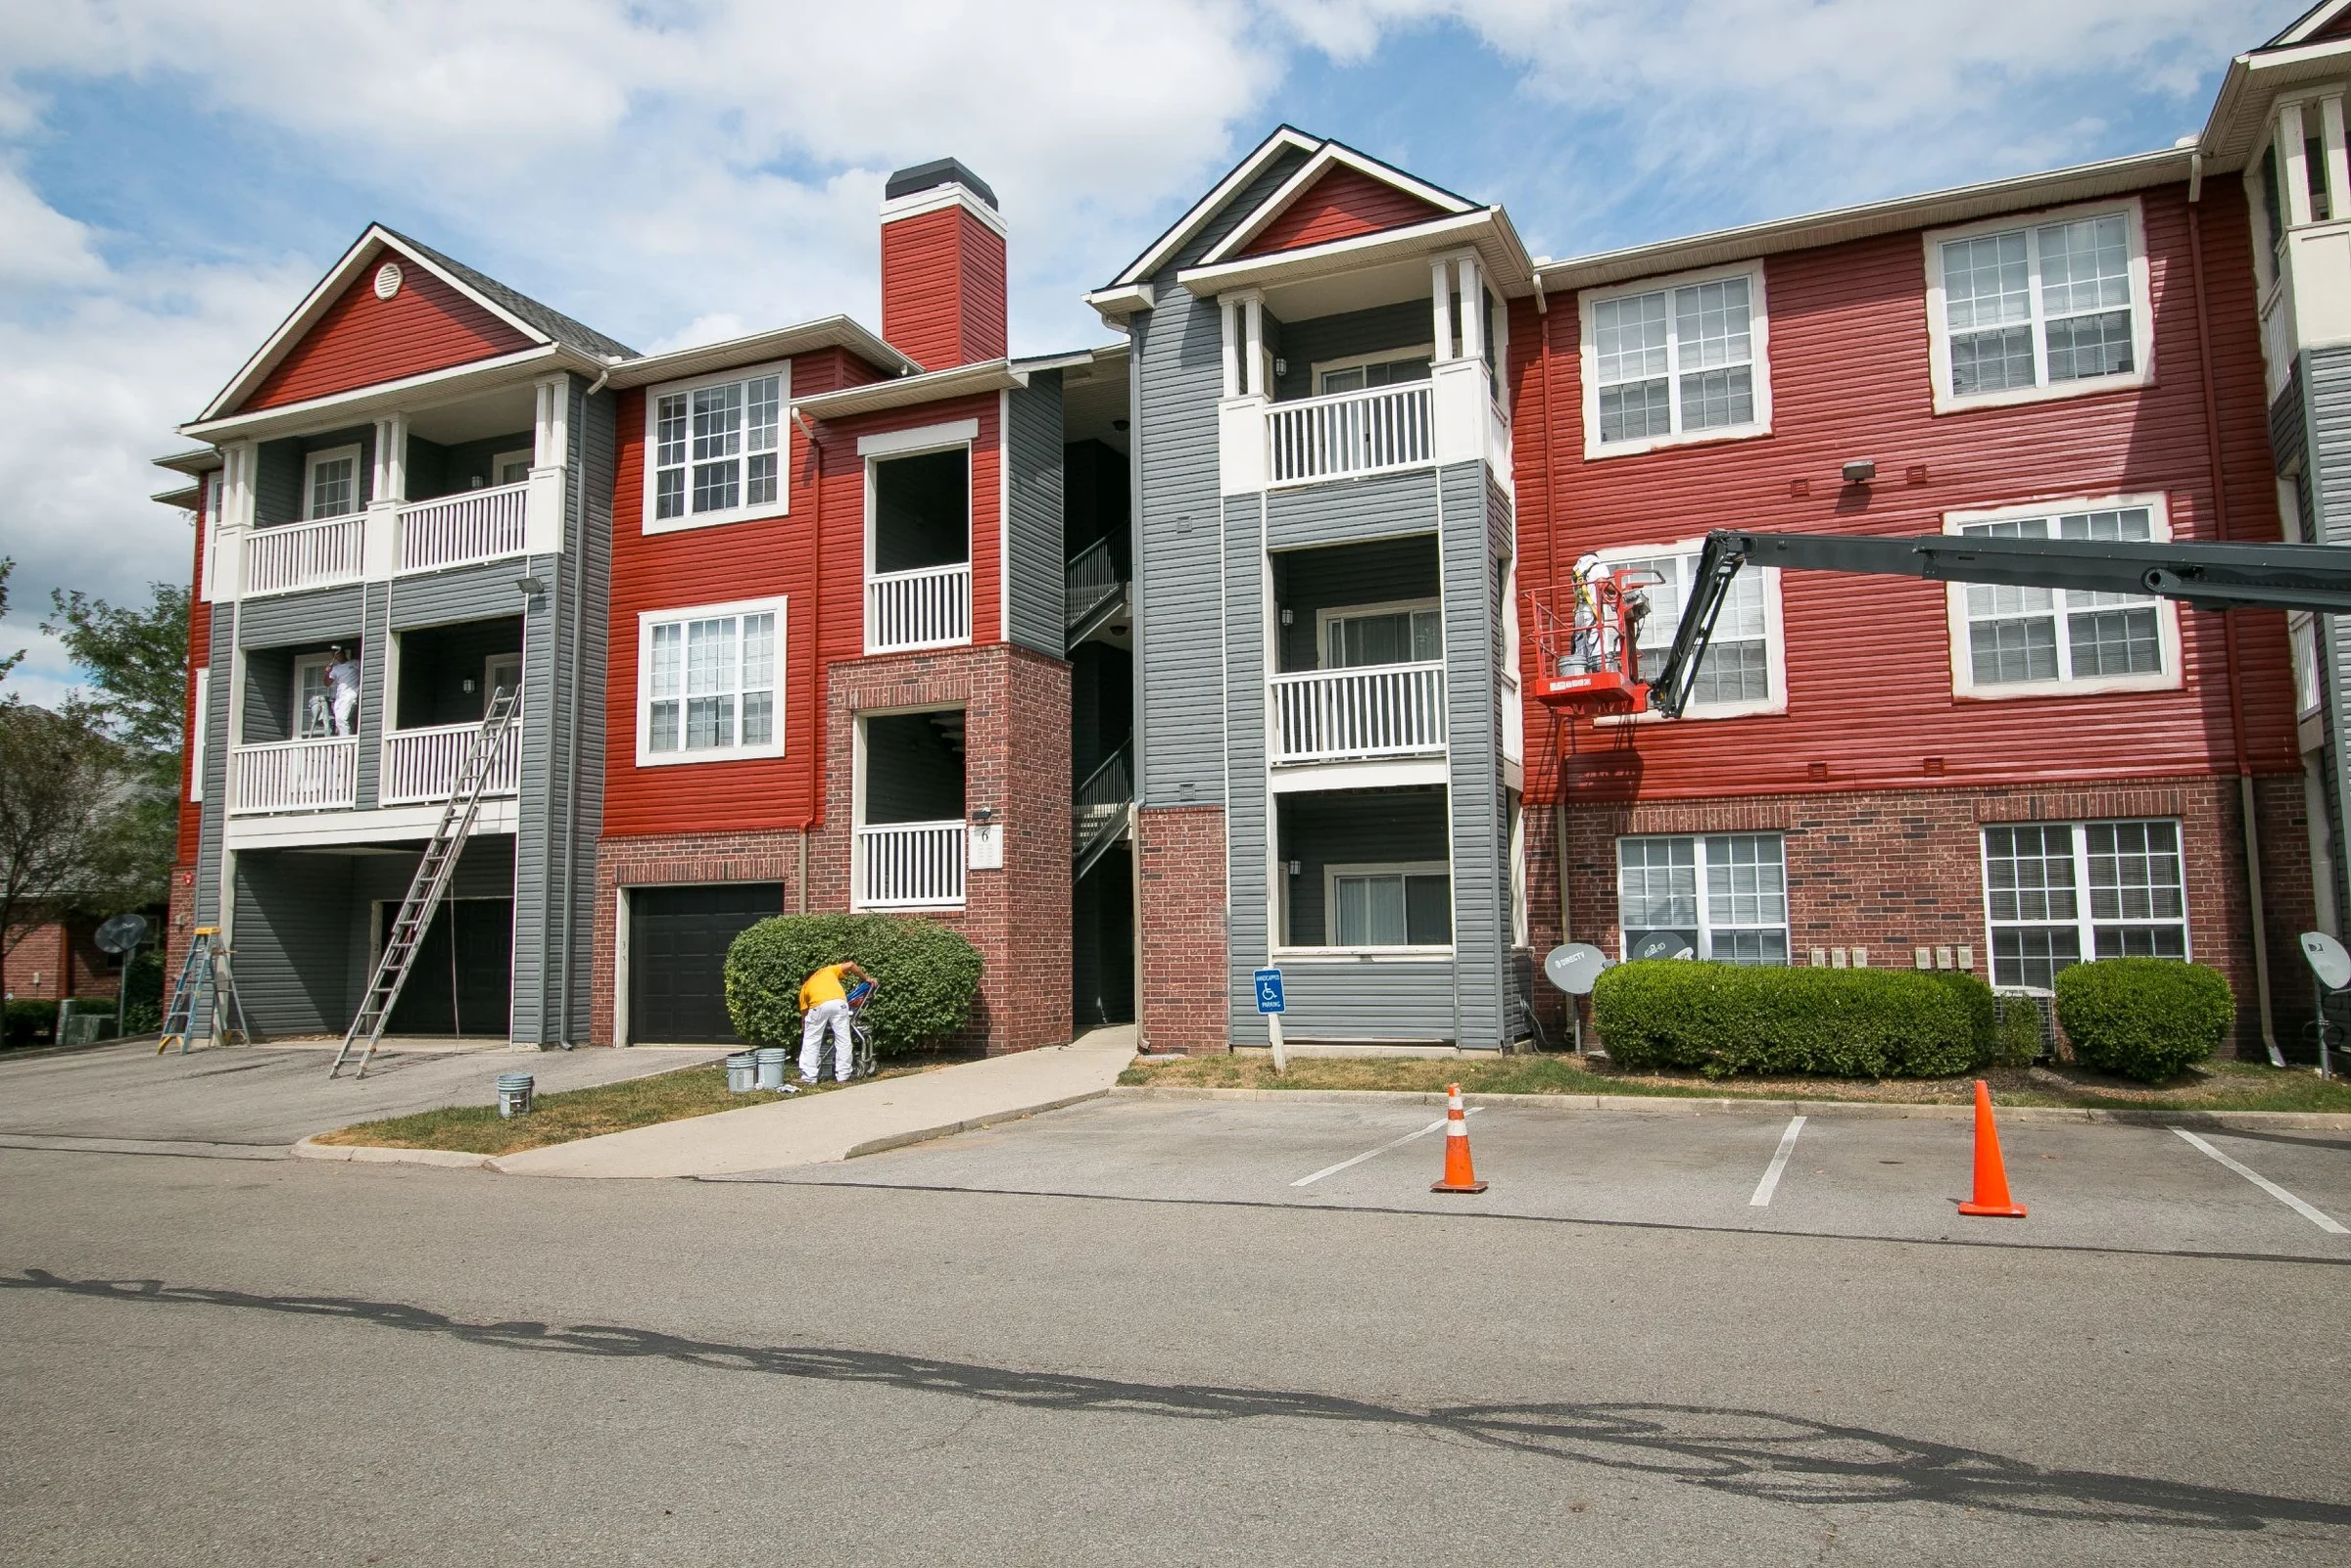
A vacant commercial building can absorb a rough construction schedule. An apartment building can't, because every section of roof sits above someone's bedroom, kitchen, or living room, and a bid that doesn't plan around that reality is going to cost a property manager more in resident complaints than it saves on price.
Garden-style apartment complexes along Central Avenue and Wolf Road, and newer growth in Clifton Park and Halfmoon, mix low-slope roof sections over common areas with pitched roofing over residential wings, and both need a work plan that accounts for residents living below every square foot. We sequence work building by building or wing by wing so residents get advance notice of exactly which days affect their unit, not a blanket notice covering the whole property for weeks.
Interior protection matters more here than on most commercial buildings, since a leak doesn't just damage a roof deck, it damages a resident's belongings and triggers a liability conversation the property manager didn't budget time for. We plan interior protection into every phase before tear-off starts, not after a surprise storm exposes a gap in the plan.
Troy and Cohoes have converted older mill and warehouse buildings into residential loft space, and those roofs sit on structures built for an earlier industrial use, often heavy timber or older masonry decking that wasn't designed with a modern multifamily roof system's weight or venting requirements in mind. We check the structure before specifying a system on these conversions rather than assuming a standard multifamily spec transfers directly from a garden apartment complex to a converted mill building.
A lot of the garden-style apartment stock along Central Avenue and Wolf Road dates back several decades, and roofs in that age range typically carry a patch history that's worth documenting honestly rather than papering over with another recover layer. We open test sections before recommending recover versus replace, since a roof with multiple prior patch generations underneath sometimes needs more than another layer to actually solve the leak pattern residents have been reporting.
Newer multifamily development in Clifton Park and Halfmoon runs younger roof systems, which shifts the conversation from patch history to installation quality and warranty coverage. We review original installation documentation on these newer properties before assuming an early-life leak is a material failure rather than a detailing issue from the original build.
We sequence work building by building or wing by wing and give residents advance notice specific to the days that affect their unit, rather than a single notice covering the entire property for the whole project duration.
We stage interior protection ahead of tear-off specifically to prevent that, and if an issue occurs anyway, we document it immediately and communicate directly with the property manager on next steps rather than letting it become a dispute later.
Not always without a structural check first. Older timber and masonry decking in converted buildings wasn't designed for a modern system's weight, so we verify the structure before specifying anything rather than assuming it transfers directly.
We avoid those hours near occupied residential windows specifically because of the noise impact, even when it means the schedule runs a bit longer than it would on a vacant commercial building.
It depends on what test cuts show underneath the existing surface. A roof with several patch generations already stacked up sometimes needs more than another recover layer to actually resolve the leak pattern residents have been dealing with.