Roofing Refrigerated and Food-Grade Buildings in the Capital Region
Review the scope, field conditions, system options, and planning considerations for this commercial roofing topic.
Read More →
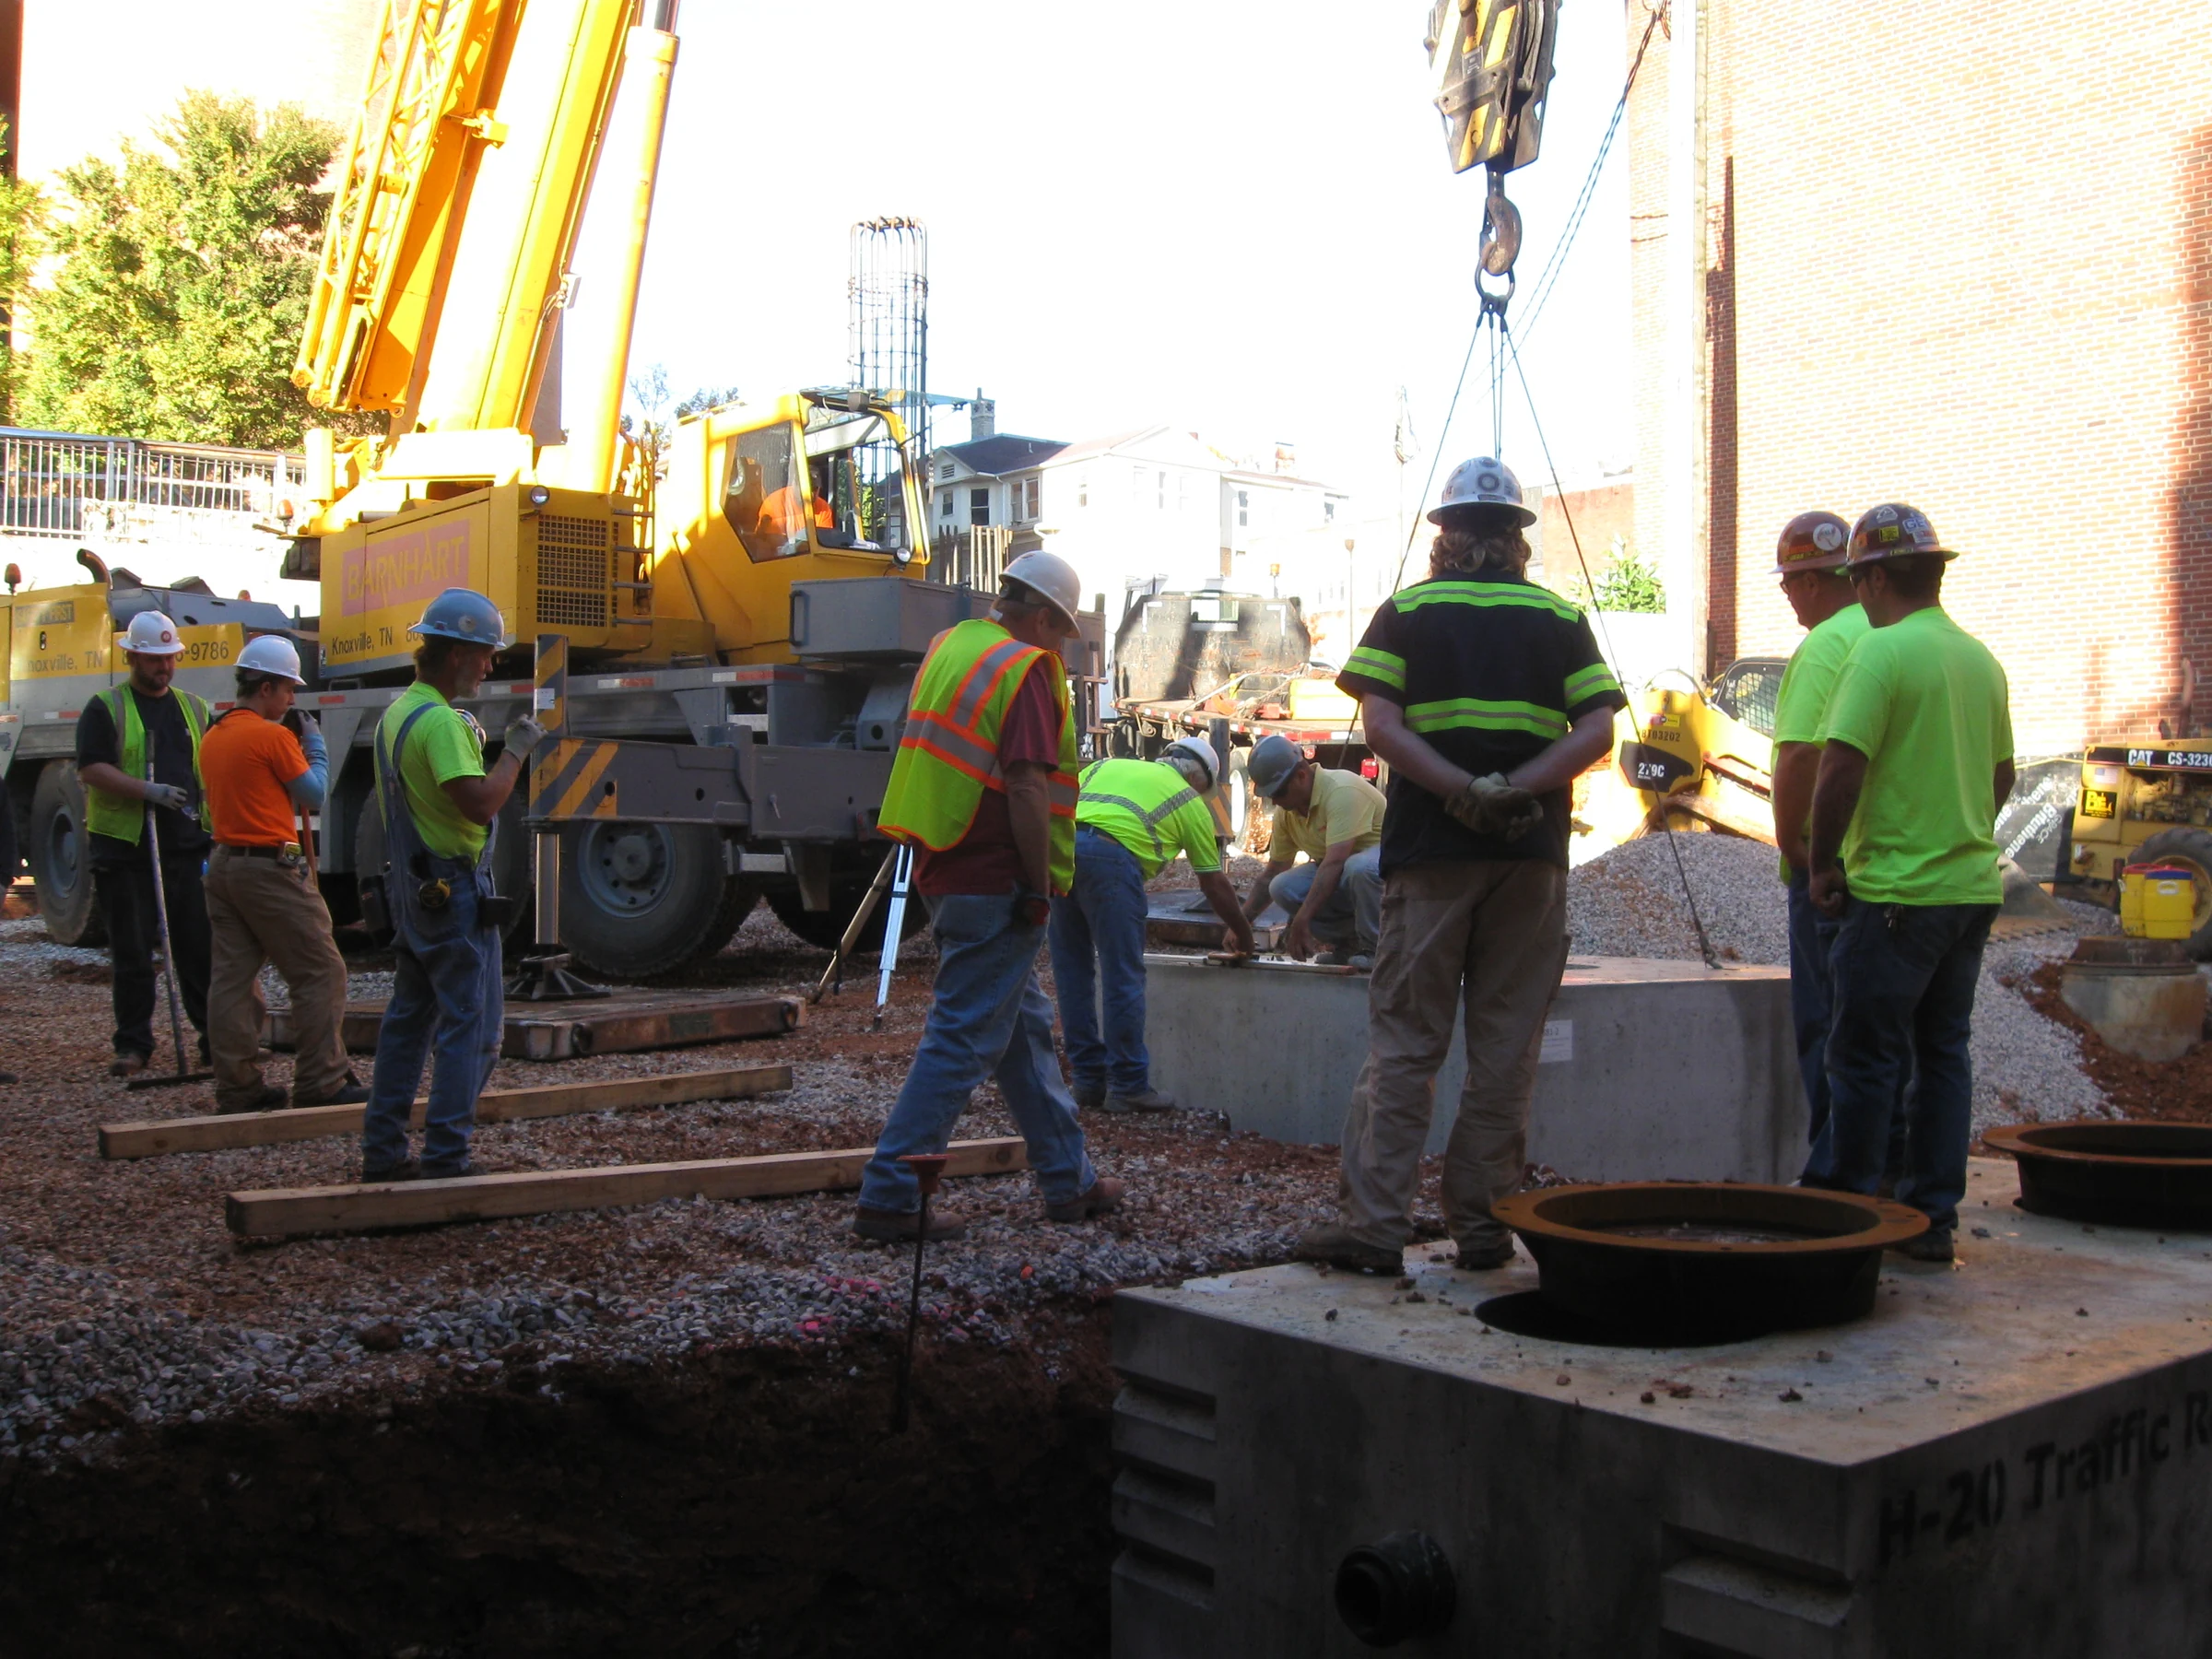
A general contractor doesn't need a roofing sub who needs hand-holding through submittals or who shows up to a coordination meeting without having looked at the drawings. We work the same schedule and submittal process a GC is already running, and we flag conflicts on rooftop trade coordination before they turn into someone else's change order.
New construction and major renovation work has picked up across the region, tied partly to the wave of build-out around Malta and the GlobalFoundries corridor and partly to ongoing warehouse and distribution construction near Schodack and Selkirk. Tenant fit-out work downtown and around the office parks in Latham and Colonie adds a steadier stream of smaller roofing scope tied to rooftop unit replacements and penetrations for new mechanical systems. On most of these jobs, we're one sub among several reporting to a GC's project manager, not the lead on the project.
Submittals, shop drawings, and coordination drawings for roof penetrations and flashing details go out on the same timeline a GC's own schedule requires, not on our own separate clock. An RFI about a detail that doesn't match field conditions gets a same-week answer with a proposed fix, not a delay while we figure out what to say. A GC managing a dozen subs doesn't have time to chase down a roofing sub's paperwork separately from everyone else's.
Rooftop curb placement, electrical conduit runs to rooftop equipment, and plumbing vent stack locations all have to be finalized before membrane goes down, and every one of those trades can shift a curb location or add a penetration after the roofing drawings were issued. We flag those conflicts in coordination meetings before installation instead of discovering a mismatched curb after the membrane is already down around it, because a leak traced back to someone else's late-added penetration still shows up as our callback if it isn't caught first.
On a bid package, a GC should expect from us:
On public work covered by Wicks Law, the GC we're working with isn't necessarily holding the HVAC, electrical, and plumbing scope the way they would on a private job, since the owner has awarded those as separate prime contracts. That means schedule coordination runs through the owner's overall project schedule as much as through the GC directly, and we plan our sequencing with that structure in mind rather than assuming a single point of schedule authority the way we would on a private commercial project.
Closeout documentation goes together as we go, not assembled after the fact under deadline pressure. Manufacturer warranty registration, as-built roof plans, and workmanship warranty terms are ready to hand to the GC for the owner's closeout package without a scramble at the end of the project. Punch list items get closed on the schedule the GC sets for final walkthrough, not on our own separate timeline.
On public jobs, closeout carries extra weight, since certified payroll records and prevailing wage documentation have to be complete and available for audit long after the crew has left the site. We keep that paperwork organized through the life of the contract rather than reconstructing it from memory once a GC's project manager asks for it during final closeout.
Existing-condition roofs on renovation projects rarely match the drawings exactly once tear-off starts. Deck deterioration under an old roof, an extra insulation layer nobody documented, or a drain location that's shifted from the original plans all surface mid-demolition on a regular basis. We photograph and price those conditions the day we find them rather than letting the discovery sit until a weekly meeting, since a GC managing a tight schedule needs that pricing fast enough to keep the job moving instead of stalling behind a change order that takes a week to reach the owner's desk.
Same week, typically, with a proposed resolution attached rather than just a question back to the design team that stalls the schedule further.
Yes, and we've coordinated that structure before. We plan rooftop sequencing around the owner's overall schedule rather than assuming we control it.
We flag it in coordination meetings before installation whenever possible, and if it surfaces during construction, we bring a proposed fix and pricing rather than just a problem.
Yes, manufacturer registration and as-built documentation are prepared as the project progresses so closeout isn't a last-minute scramble.
Yes, that's common work for us in the office park and downtown markets, and we price and schedule those jobs to match a GC's typical fit-out timeline.