Glenmont Sits at the Southern Edge of the Port, and the Roofs Show It
Review the scope, field conditions, system options, and planning considerations for this commercial roofing topic.
Read More →
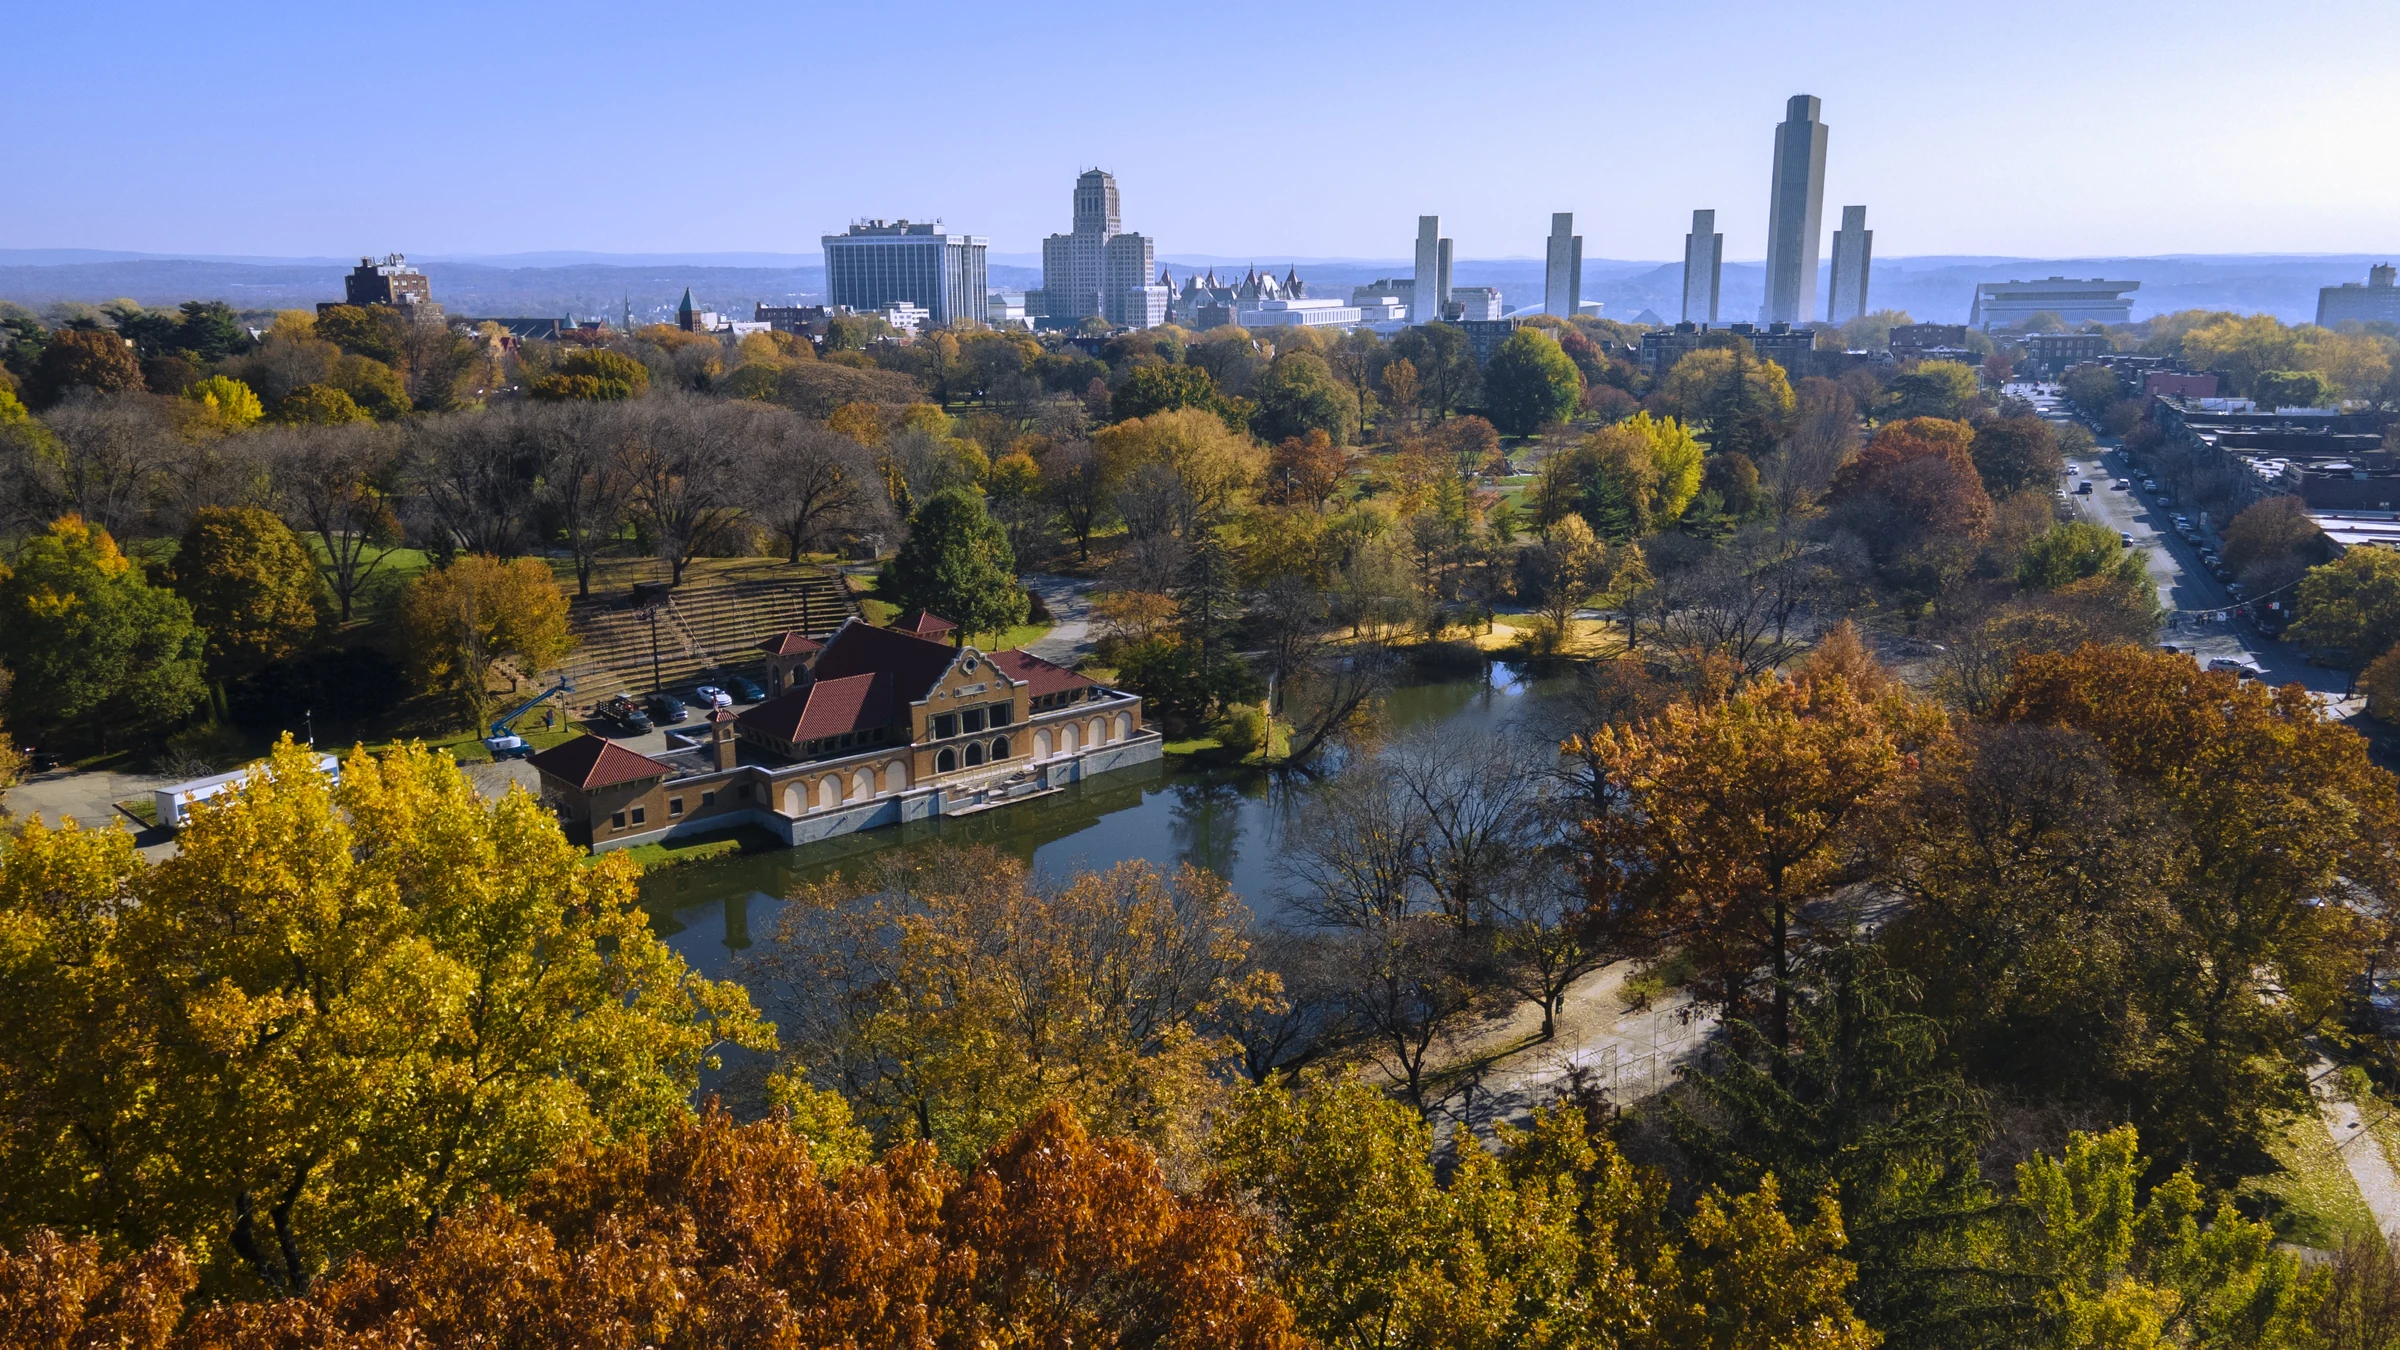
A practical commercial roofing plan for Watervliet, NY properties separates urgent leak control from repair, coating, maintenance, and replacement decisions supported by photos and condition findings. Watervliet is one of the smallest cities in New York by land area, and its commercial roof stock reflects that: dense blocks of small brick and masonry buildings packed close together along 19th Street and the streets running toward the Hudson, all within sight of the Watervliet Arsenal's walls. We don't roof buildings inside the Arsenal itself, that's active federal manufacturing property, but the private commercial buildings surrounding it make up nearly the entire local market, and they come with problems specific to a tight, old, riverfront city.
The Watervliet Arsenal has manufactured for the Army continuously since the early 1800s, making it one of the oldest facilities of its kind still operating in the country, and its long brick perimeter wall runs through the middle of the city. We get calls asking whether we service Arsenal buildings, and the answer is no: that property runs through federal contracting channels, not a private commercial bid. What we do roof, constantly, are the small commercial and light industrial buildings that grew up around the Arsenal's edges to serve the workforce and the surrounding neighborhood over the past two centuries.
Watervliet's commercial buildings sit close to their neighbors and close to the street, often with little to no side yard for staging equipment or material. A dumpster, a lift, and a material delivery that would fit easily on a suburban office lot has to be planned block by block here, sometimes with partial street coordination. We walk the site specifically for staging constraints before we quote, because a bid that assumes suburban-style access on a Watervliet block is going to run into a truck that doesn't fit where the contractor assumed it would.
A large share of the city's commercial stock is masonry construction from an earlier industrial era, some of it converted from its original use into current commercial or light industrial tenants. These buildings often have parapet walls, older flashing details, and roof decks that have been altered over decades of ownership changes. Water intrusion at parapet copings and old roof-to-wall transitions is the most common failure point we find here, more often than membrane failure in the open field. A bid that only prices the flat field and skips parapet and coping detail is pricing half the roof.
Watervliet sits directly on the Hudson, and winter here means heavy snow load combined with freeze-thaw cycling that stresses old flashing and coping joints repeatedly through the season. Ice damming at parapet transitions and roof drains that weren't sized generously to begin with is a recurring call we get every winter, particularly on buildings where drainage hasn't been reassessed since the original construction.
The mistake we see most in bids for Watervliet buildings is pricing the job like a standard suburban commercial roof: open field membrane, standard access, no parapet or coping line-item. On a dense masonry building here, the parapet and transition work is often a bigger driver of the leak history than the field membrane, and skipping it from the estimate is how an owner pays for a reroof that doesn't actually stop the water.
Access planning is the other gap. A contractor who hasn't priced tight staging, partial street use, or limited lay-down space into the schedule either eats that cost or tries to recover it as a change order once the crew discovers the lot is smaller than they assumed.
No. The Arsenal is active federal manufacturing property that goes through military contracting channels. We work on the private commercial buildings that surround it throughout the city.
On older masonry buildings like much of Watervliet's stock, the coping and roof-to-wall transition is usually the weak point, not the open membrane field. We inspect and price that detail separately rather than assuming a field patch will solve it.
We assess lot access before quoting and plan for partial street use or off-site staging where the building's footprint doesn't leave room for standard equipment layout.
Riverfront exposure and repeated freeze-thaw cycling stress old flashing and coping joints hard through the winter, and we see more ice-damming calls on buildings with undersized or aging drains as a result.
Many Watervliet commercial buildings have changed use at least once since original construction, and roof decks were sometimes modified along the way. We check deck condition and history as part of any inspection rather than assuming it matches the building's original plans.