Campus Roofing for the Capital Region's Colleges and Universities
Review the scope, field conditions, system options, and planning considerations for this commercial roofing topic.
Read More →
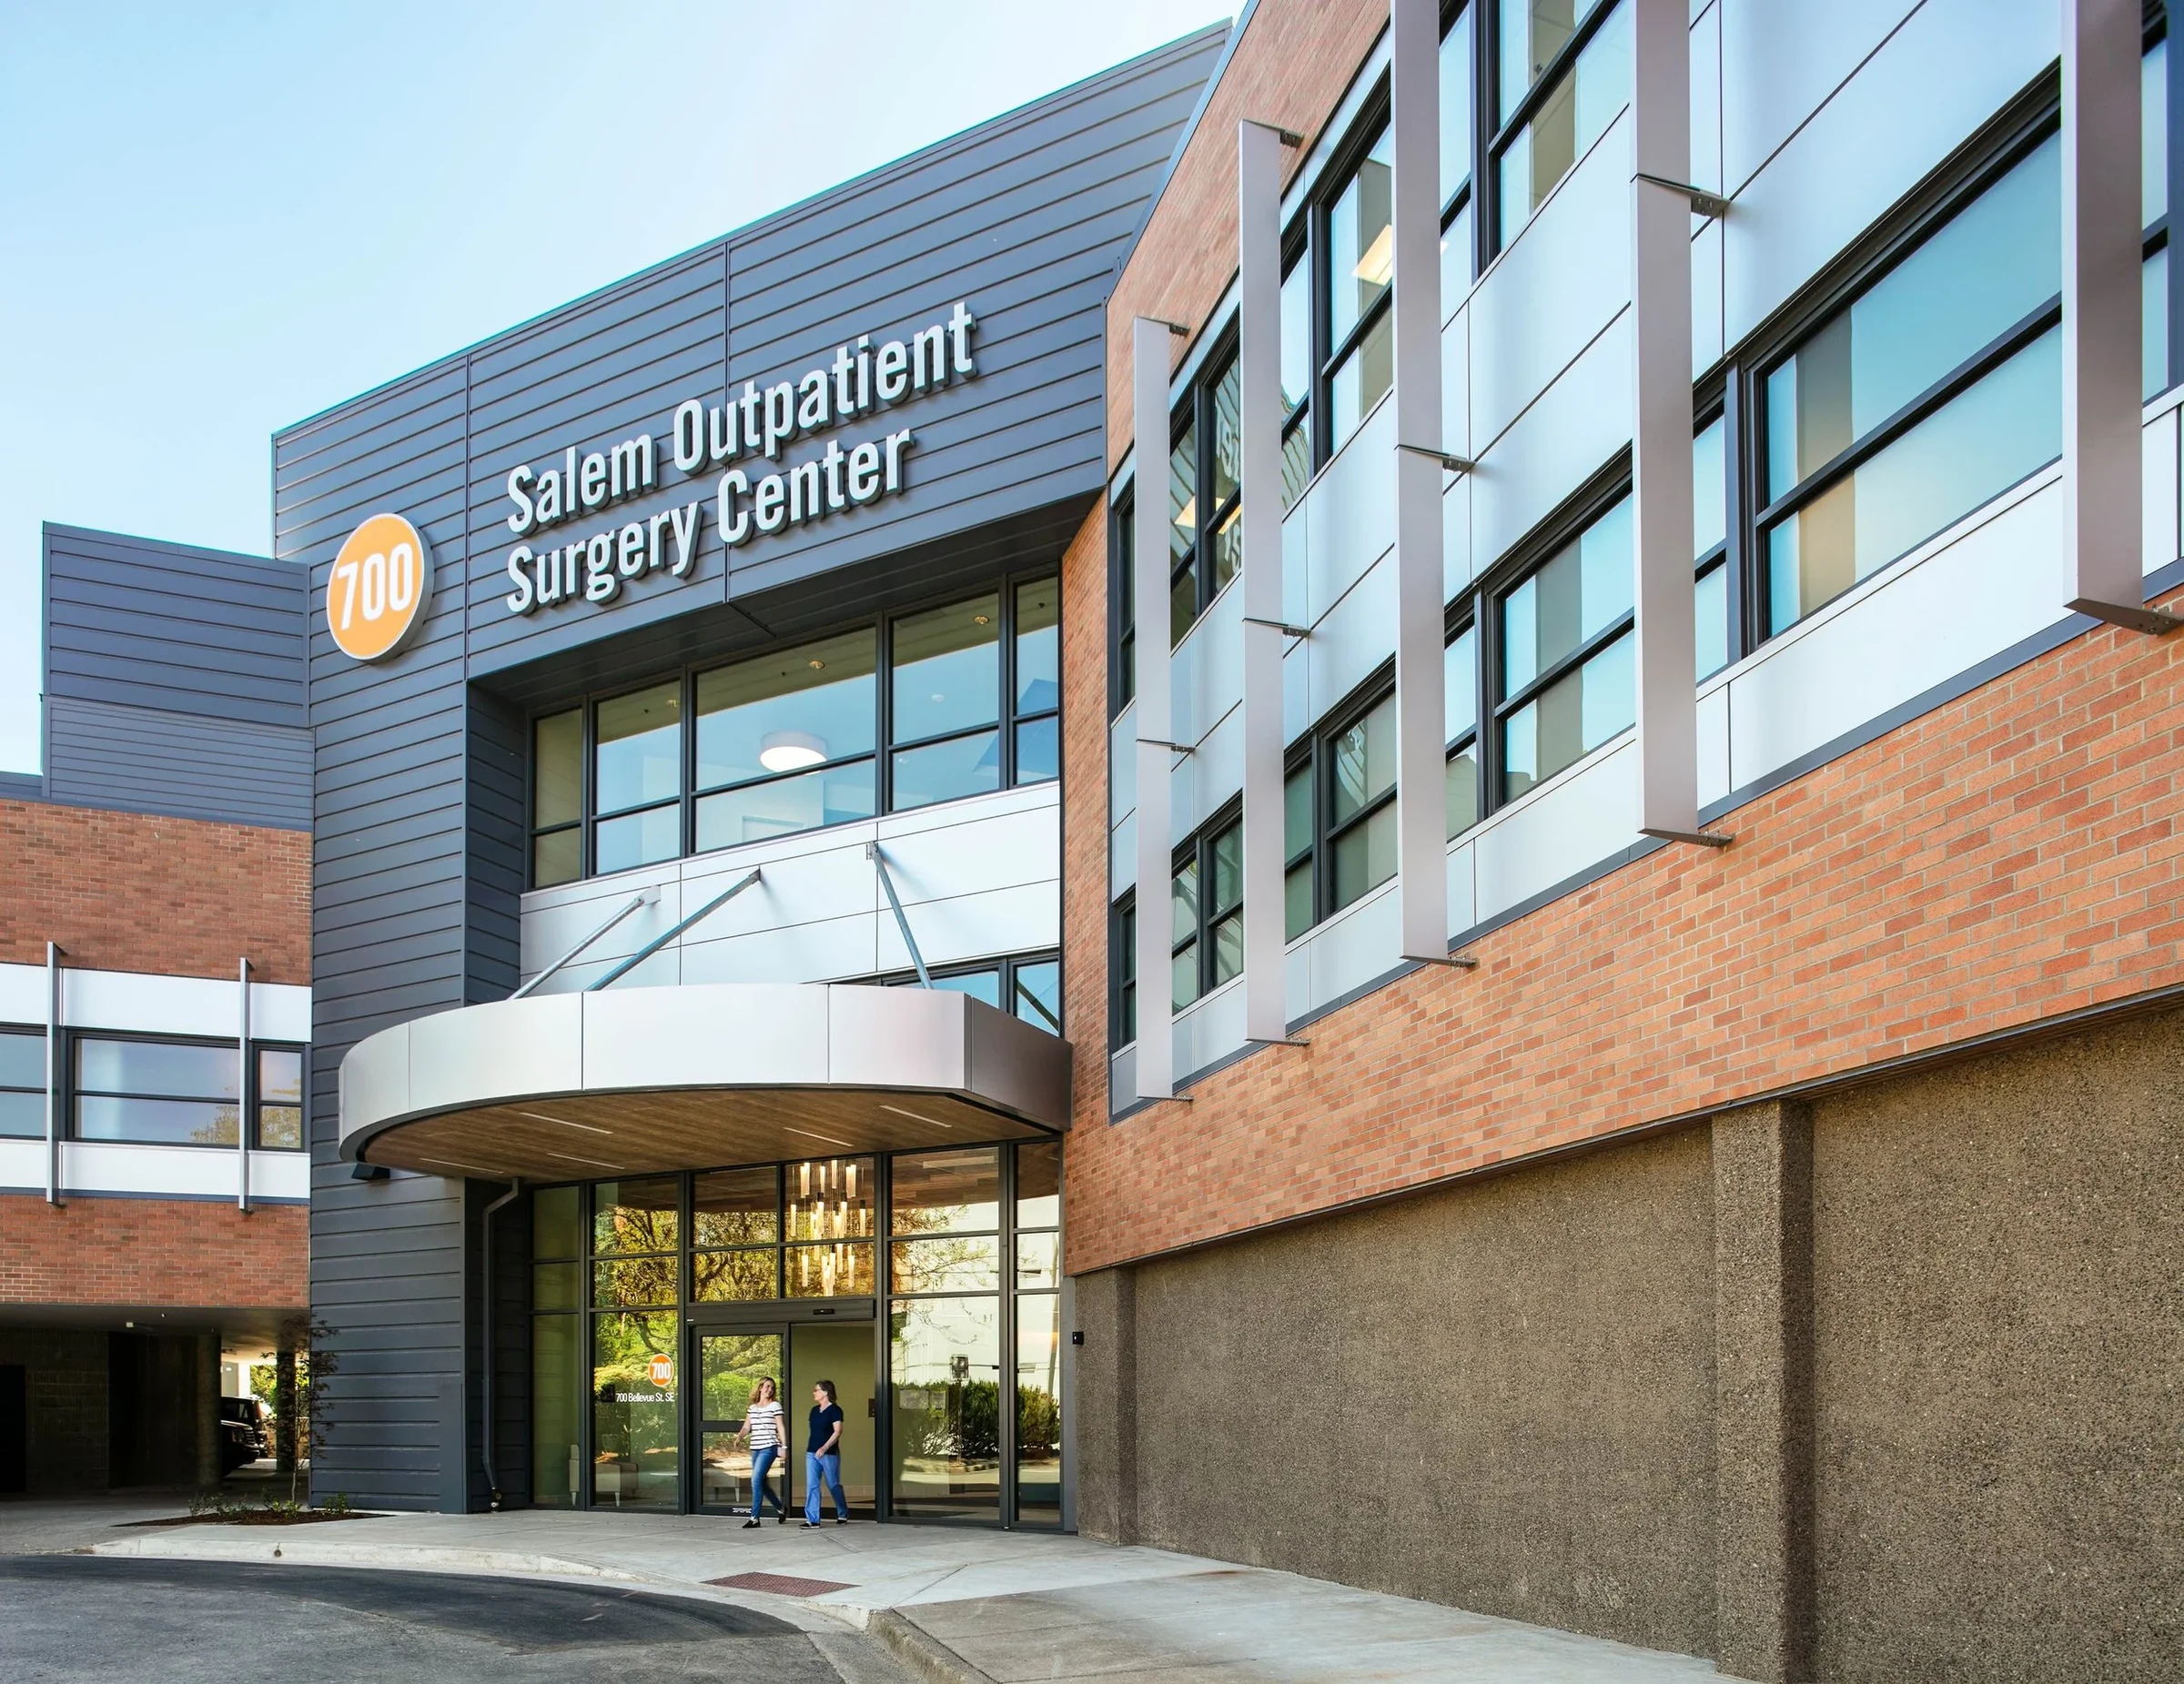
A roof leak over a nursing floor is an inconvenience. A roof leak over an operating suite at Albany Med or one of St. Peter's Health Partners' campuses is a life-safety event, and that difference should show up in the bid, not simply in the marketing copy around it.
Infection control protocols govern how debris, dust, and even the direction of air movement get managed near air intakes on a hospital campus, and a roofing crew working above or near a surgical suite has to work inside those protocols, not around them. We coordinate directly with facilities and infection control staff before any tear-off begins, because a contractor who shows up without that conversation already had is working blind.
Interior water intrusion consequences are also different here. A leak into a stairwell in an office building is a maintenance ticket. A leak into a sterile processing area or an imaging suite can shut down services entirely, and that risk has to shape the phasing plan from day one.
Albany Medical Center's New Scotland Avenue campus, St. Peter's Hospital and Albany Memorial in the city, Samaritan Hospital in Troy, and Ellis Medicine's Schenectady campus each carry a mix of building ages, from older hospital wings with built-up roofing to newer additions with single-ply membrane over surgical and imaging suites. Smaller freestanding ambulatory surgery centers scattered through the Capital Region carry a lighter version of the same discipline, with fewer departments to coordinate but the same intolerance for surprise leaks.
Hospital roofs carry dense HVAC and air handling equipment tied directly to surgical suite pressurization and filtration, and none of it can be taken offline casually. We map which units serve which departments before planning the work sequence, so a repair near one curb doesn't inadvertently affect air quality three floors down in an operating room.
Where redundant systems exist, we confirm that redundancy is actually active before working near the primary unit. Where it doesn't exist, the work gets scheduled around the facility's lowest-risk windows instead of our own convenience.
A hospital roof section can never be left open overnight without a confirmed watertight condition, regardless of the forecast. We treat daily dry-in as a hard stop on every hospital and surgery center project, documented and signed off before crews leave the site, because a surprise summer thunderstorm over an open surgical suite roof isn't a risk anyone should be taking on our schedule's behalf.
We phase the work into small sections that get fully dried in before crews leave each day, coordinate directly with infection control on dust and debris management, and confirm daily that the section above the suite is watertight before moving to the next.
Yes, always. Debris containment, air movement near intakes, and dust management protocols get worked out with facilities and infection control staff before any tear-off begins, not improvised once the crew is on the roof.
We confirm which department that unit serves and whether redundant capacity exists before scheduling anything near it. If there's no backup, the work moves to the facility's lowest-risk window instead of a standard weekday schedule.
In most cases, yes, through off-hours scheduling for the loudest work and a phased plan that never leaves a section open overnight. Full shutdowns of any department are avoided unless the facility itself determines it's necessary.
Fewer departments to coordinate, but the same standard for daily dry-in and infection control. A freestanding surgery center doesn't have the scale of a hospital campus, but a leak into a single operating suite is just as disruptive to that business.